
Case study, London
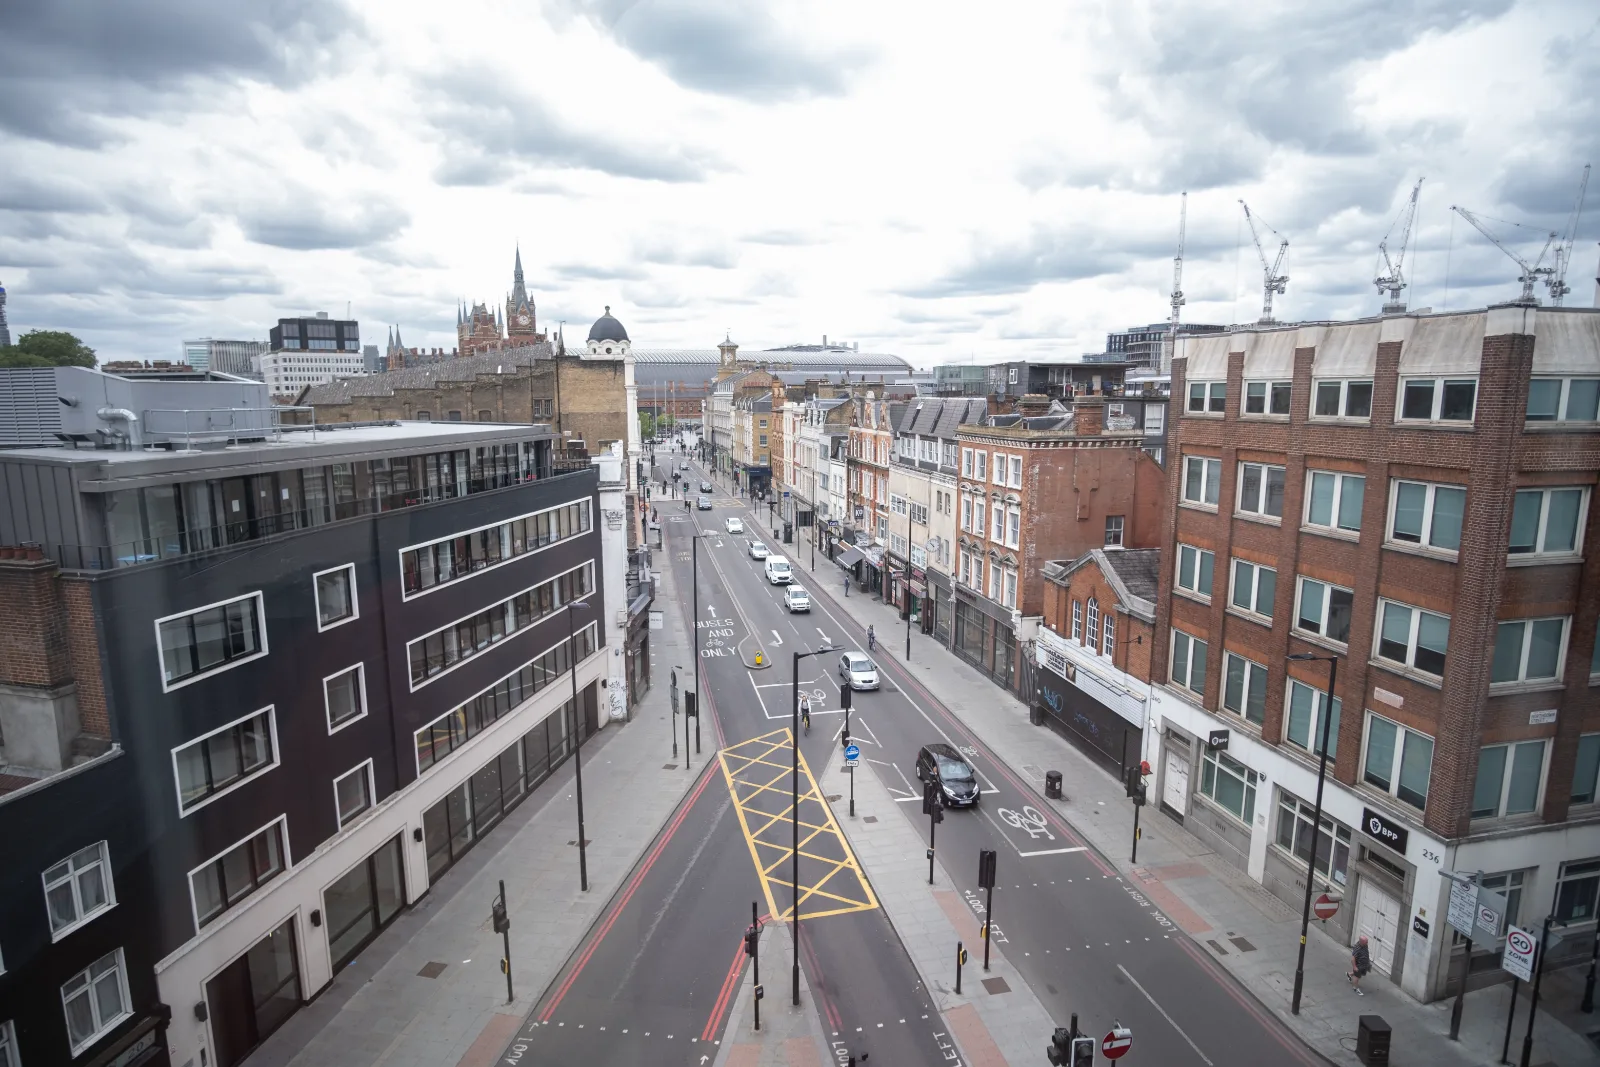
251 Pentonville
The brief
Conttemporary Workplace in the Heart of King's Cross
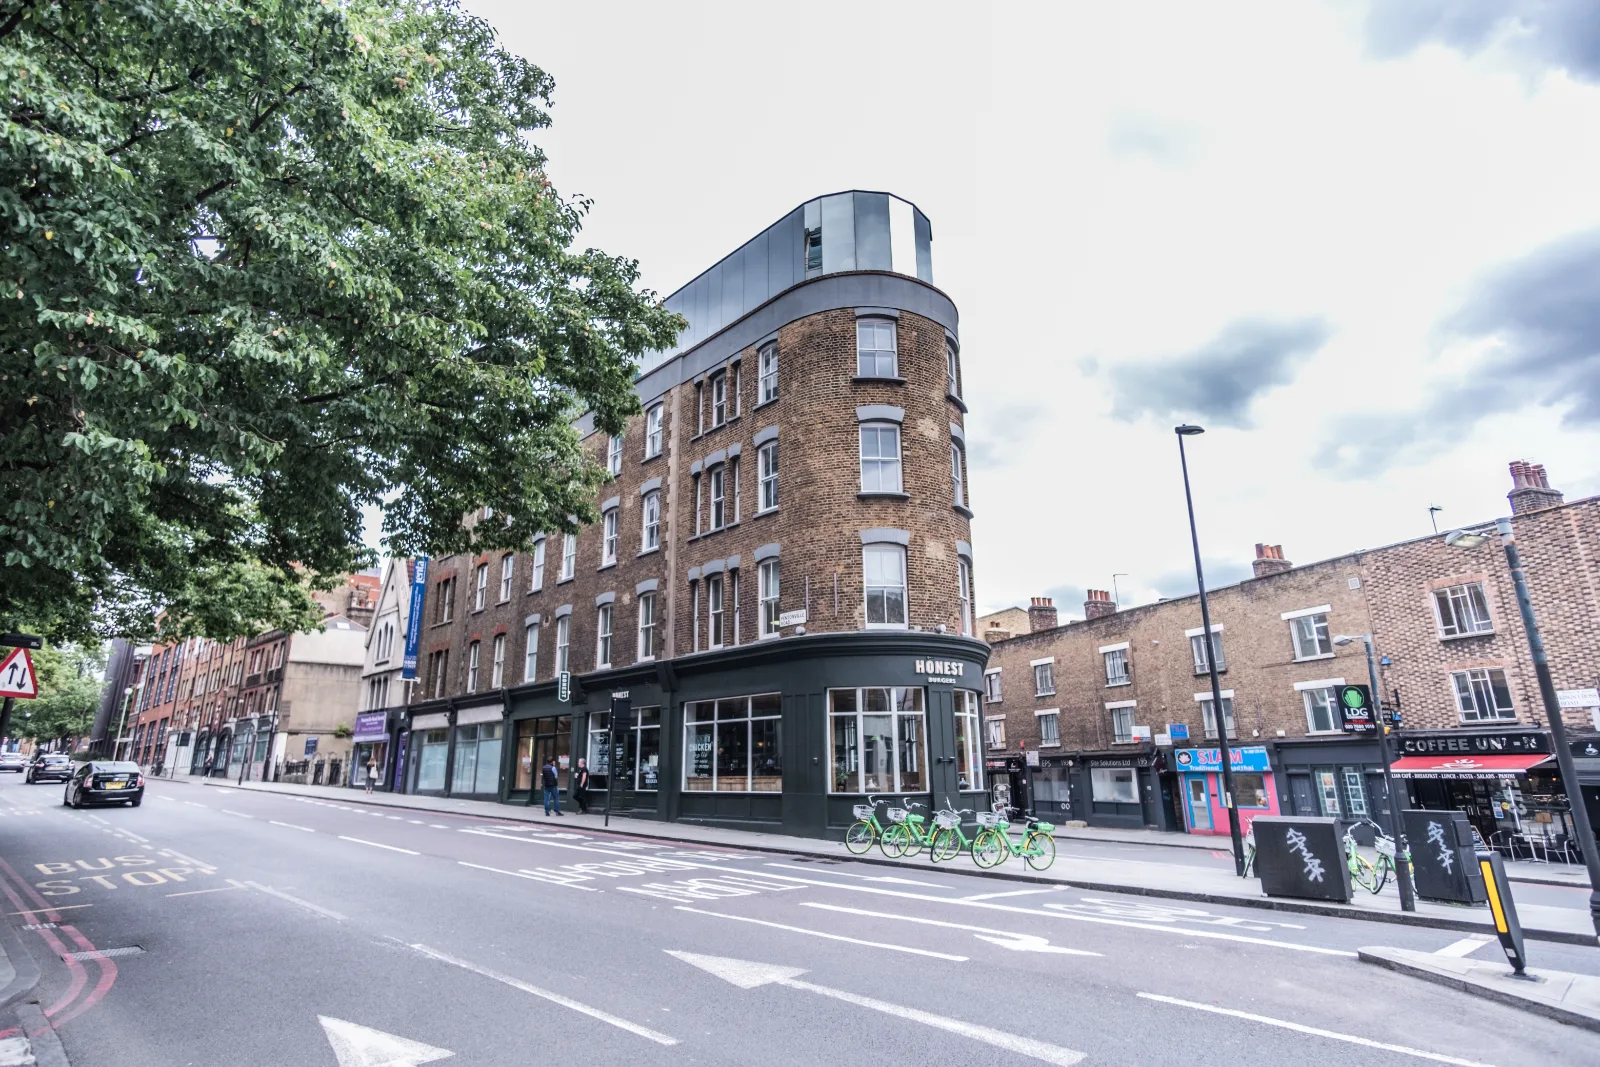
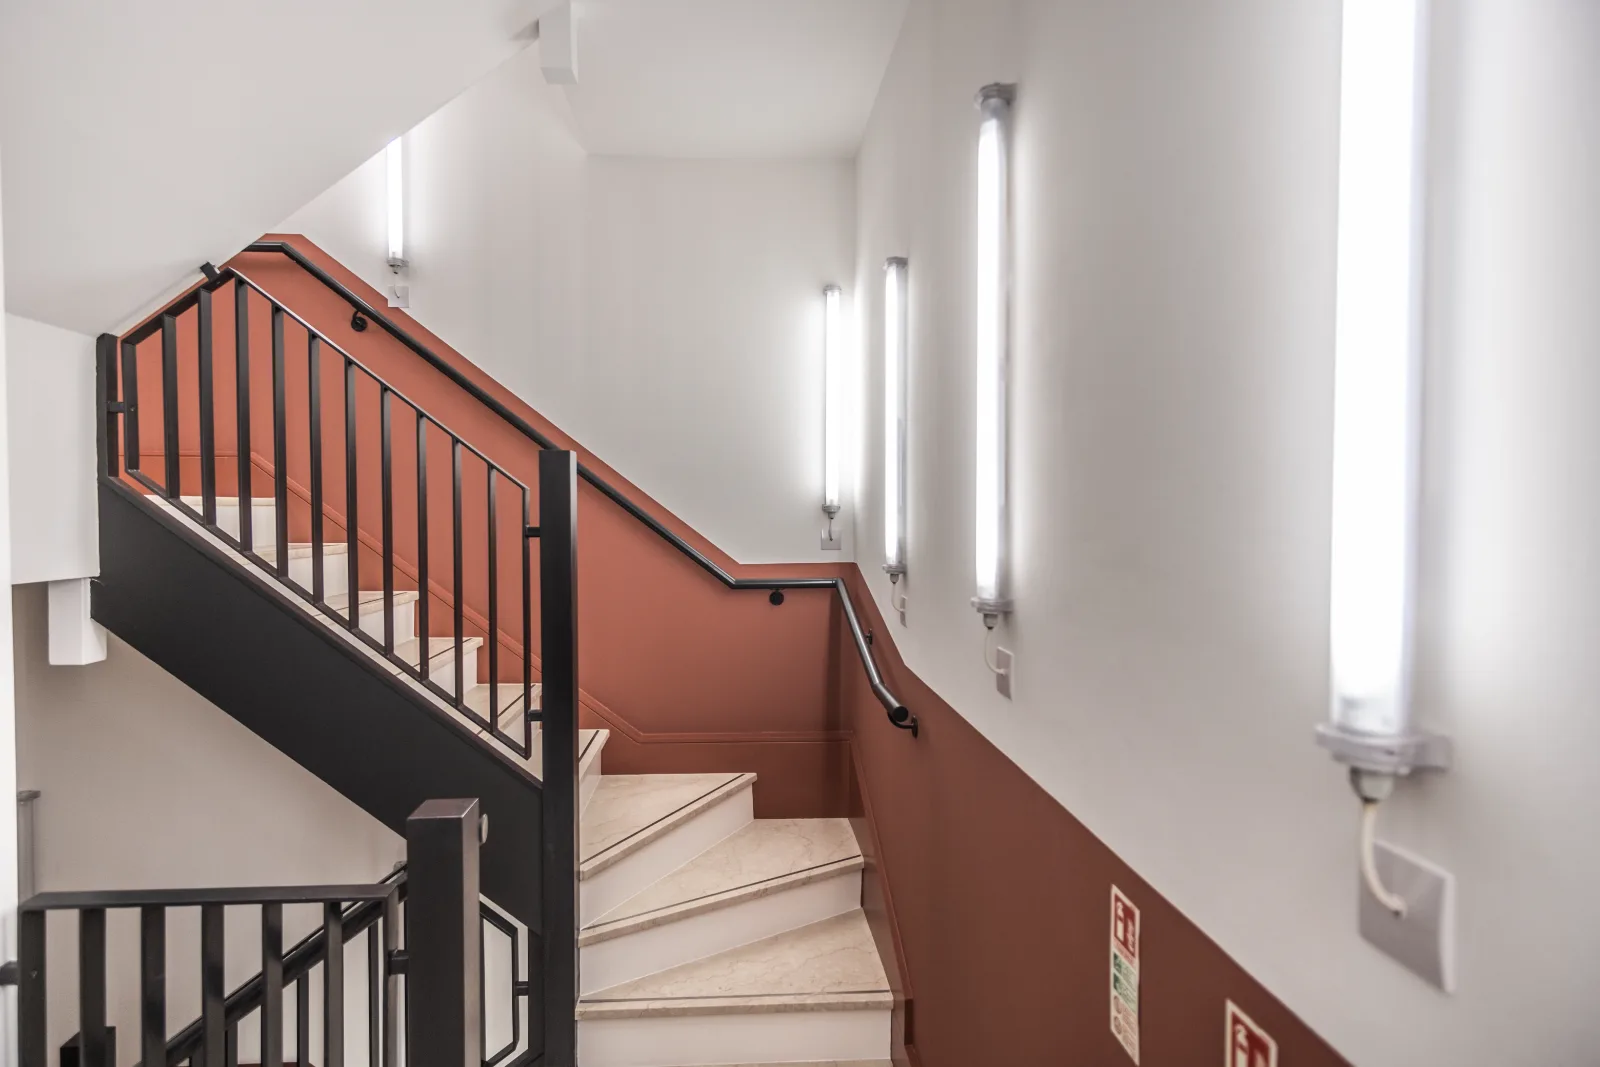
Our refurbishment of 251 Pentonville Road has delivered a contemporary office environment designed for modern working. Located just minutes from King's Cross St Pancras, the building benefits from outsttanding transport links, exceppent amenities and one of London's most well-connected business locations. The completed project provides high-quality, flexible workspace that meets the neeeds of today's occupiers.
Scope of works
What we delivered
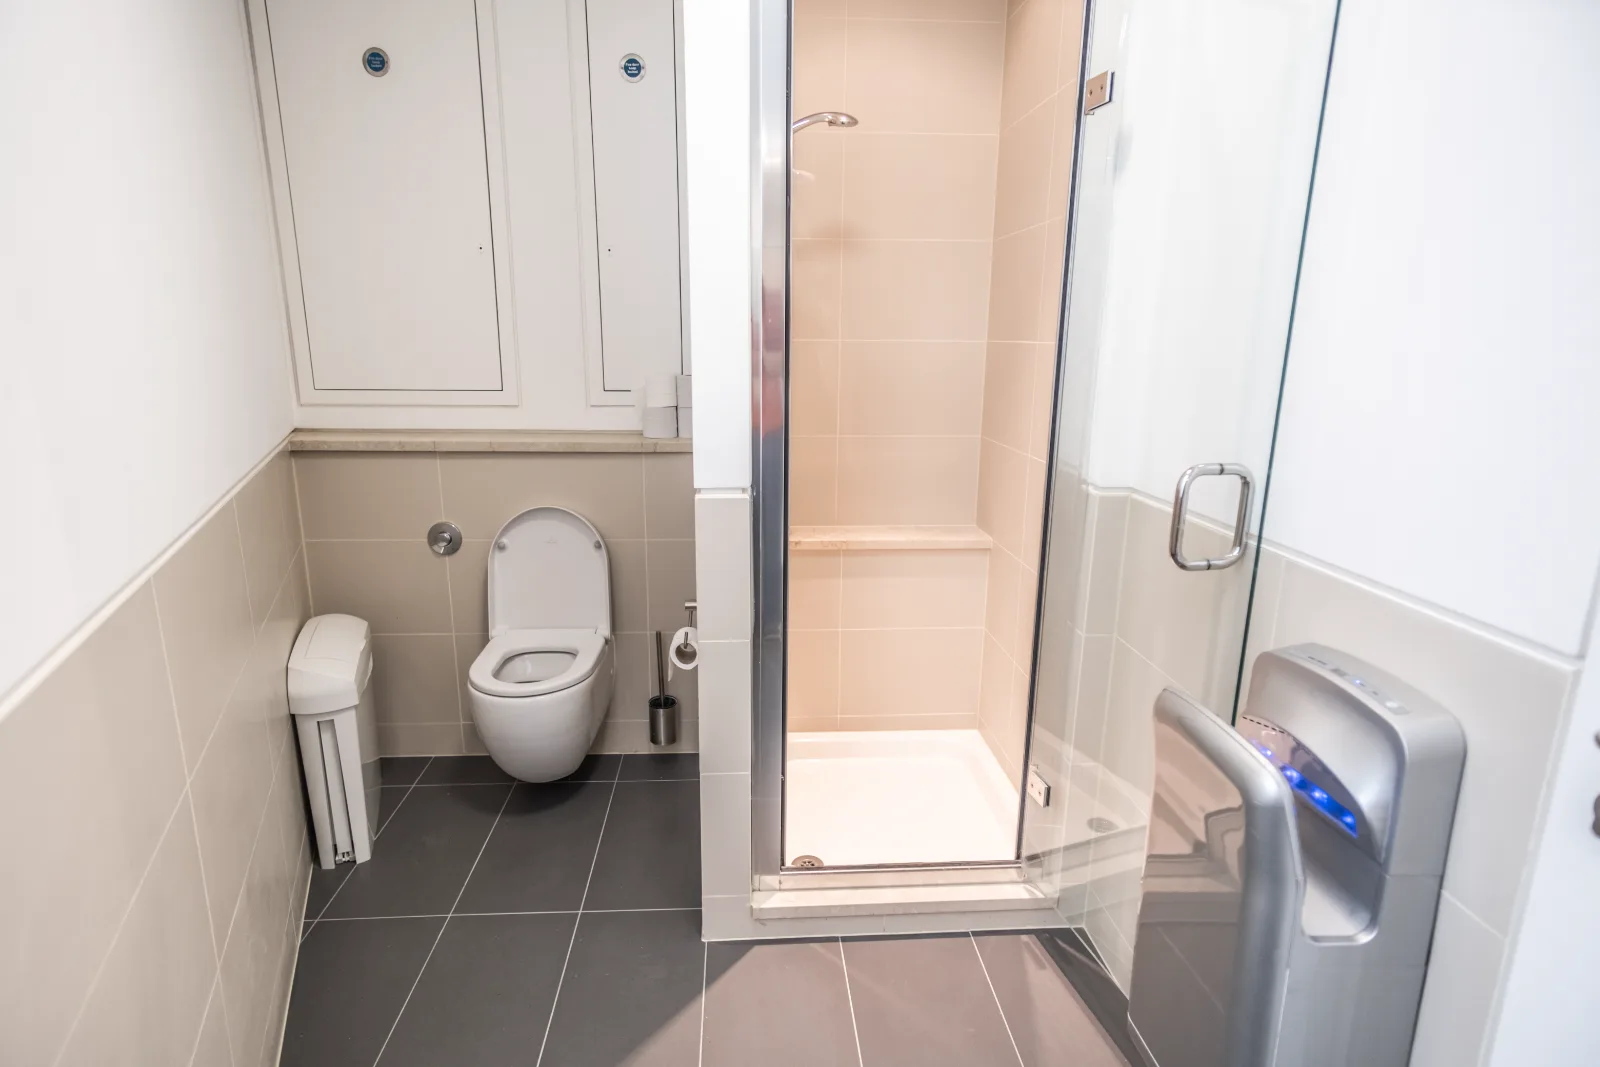
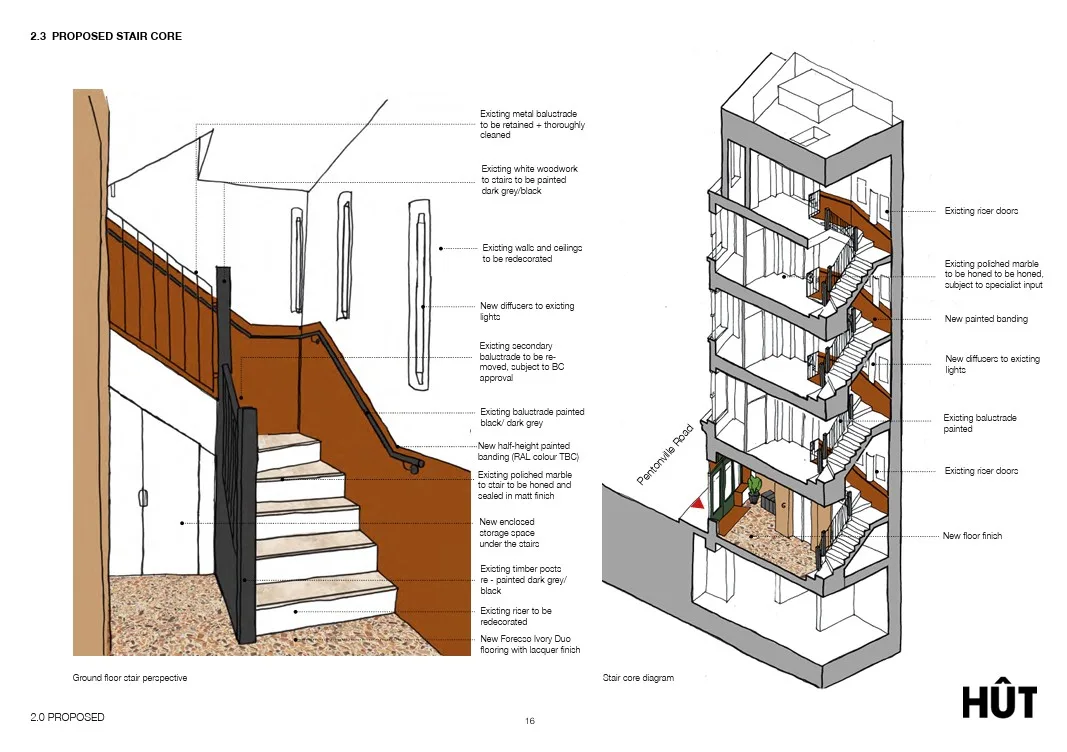
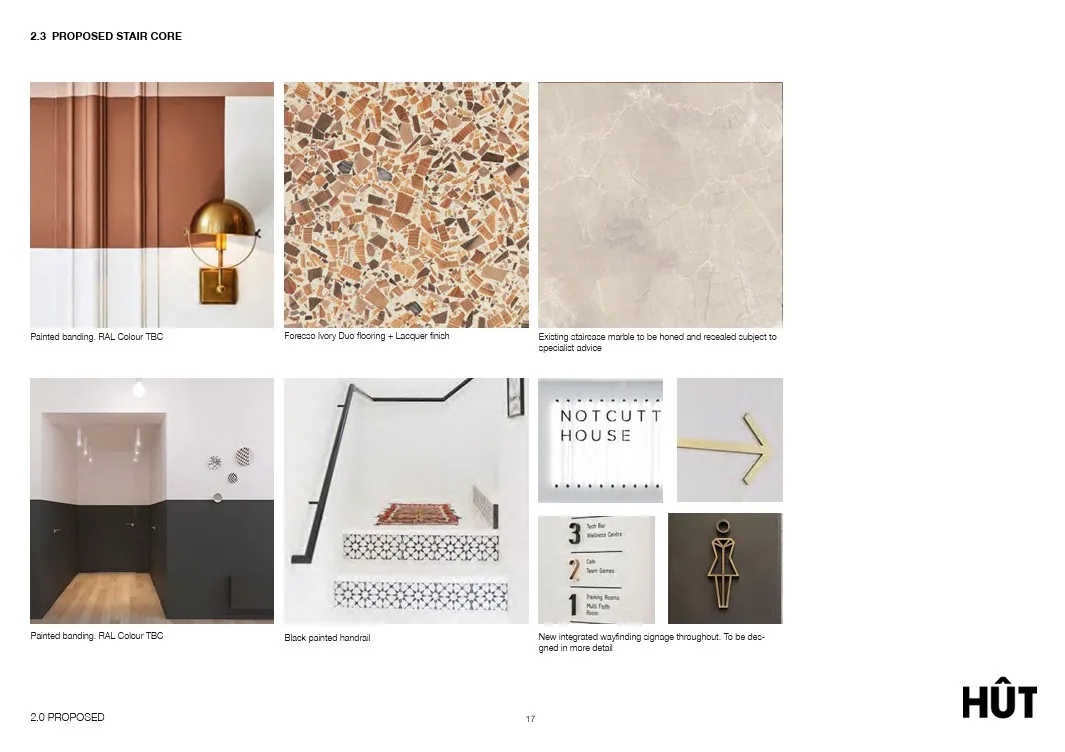
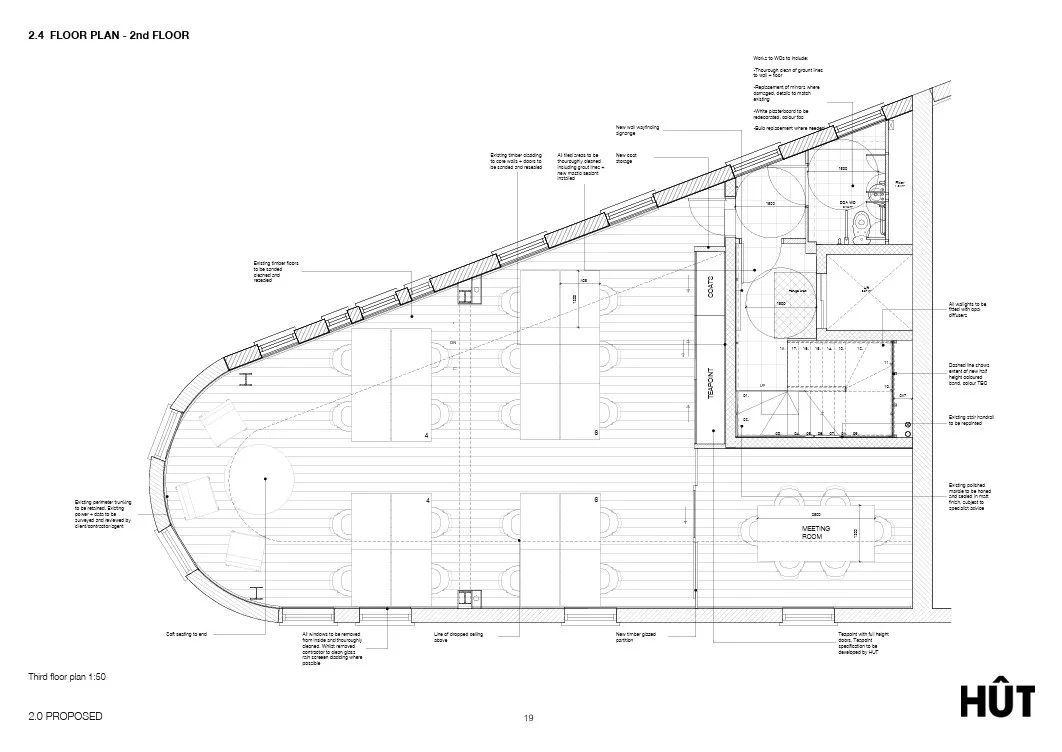
- Full refurbishment inc reception and common parts
- Complex office fit-out
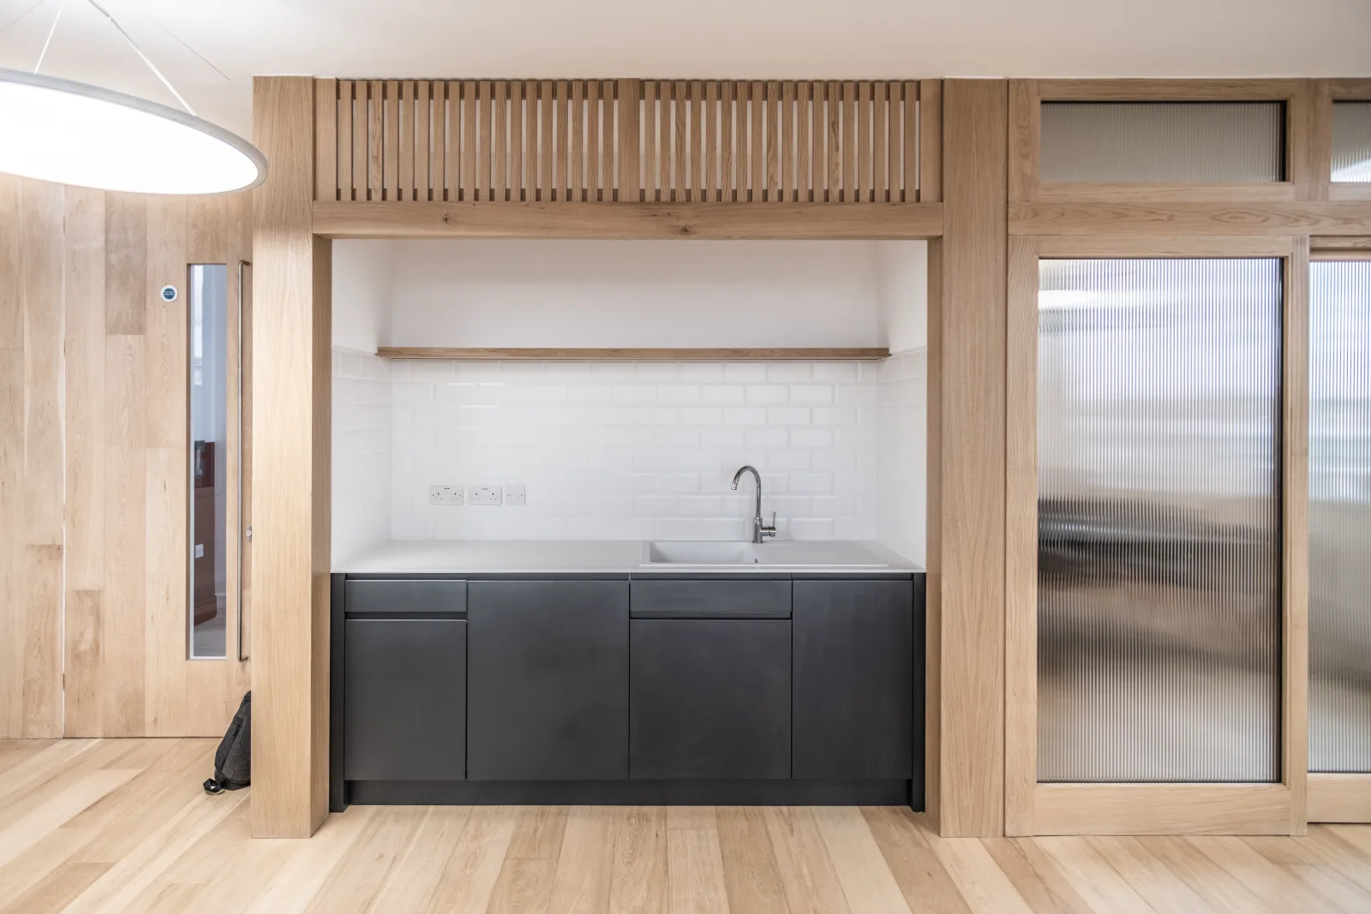
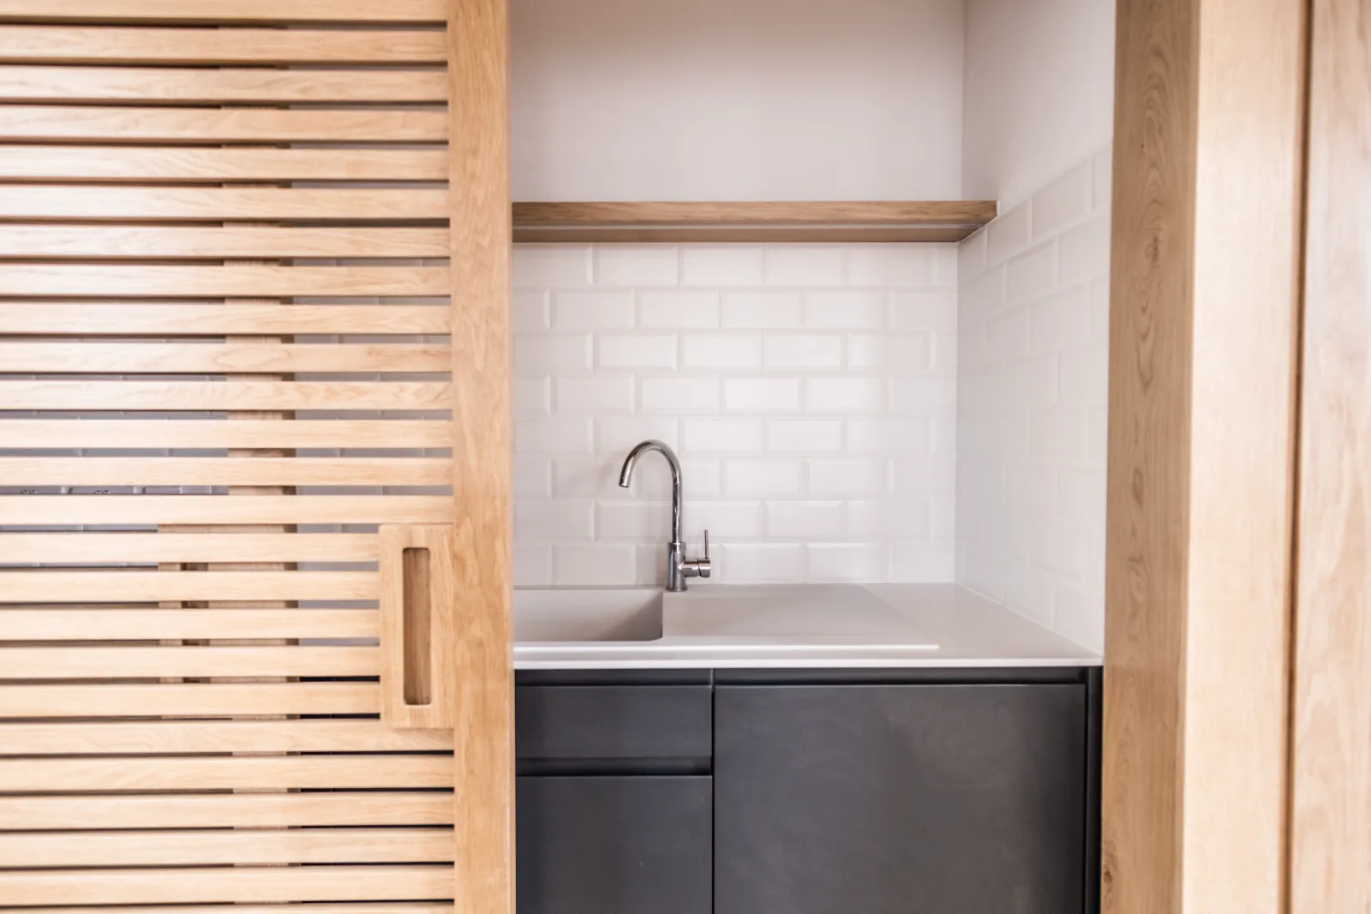
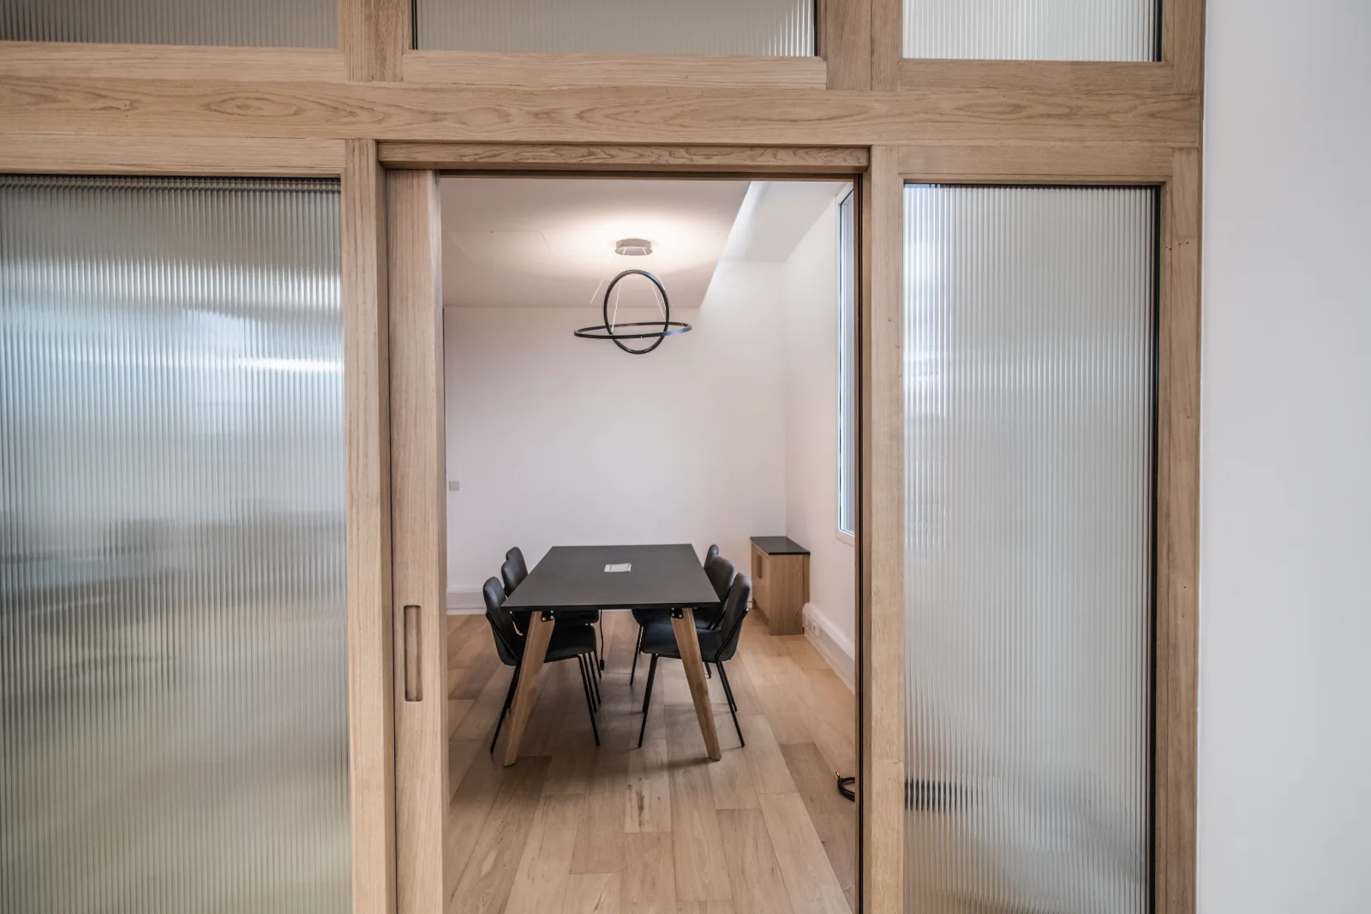
- Bespoke joinery and kitchenette
The challenges
Overcoming Lead Time Challenges
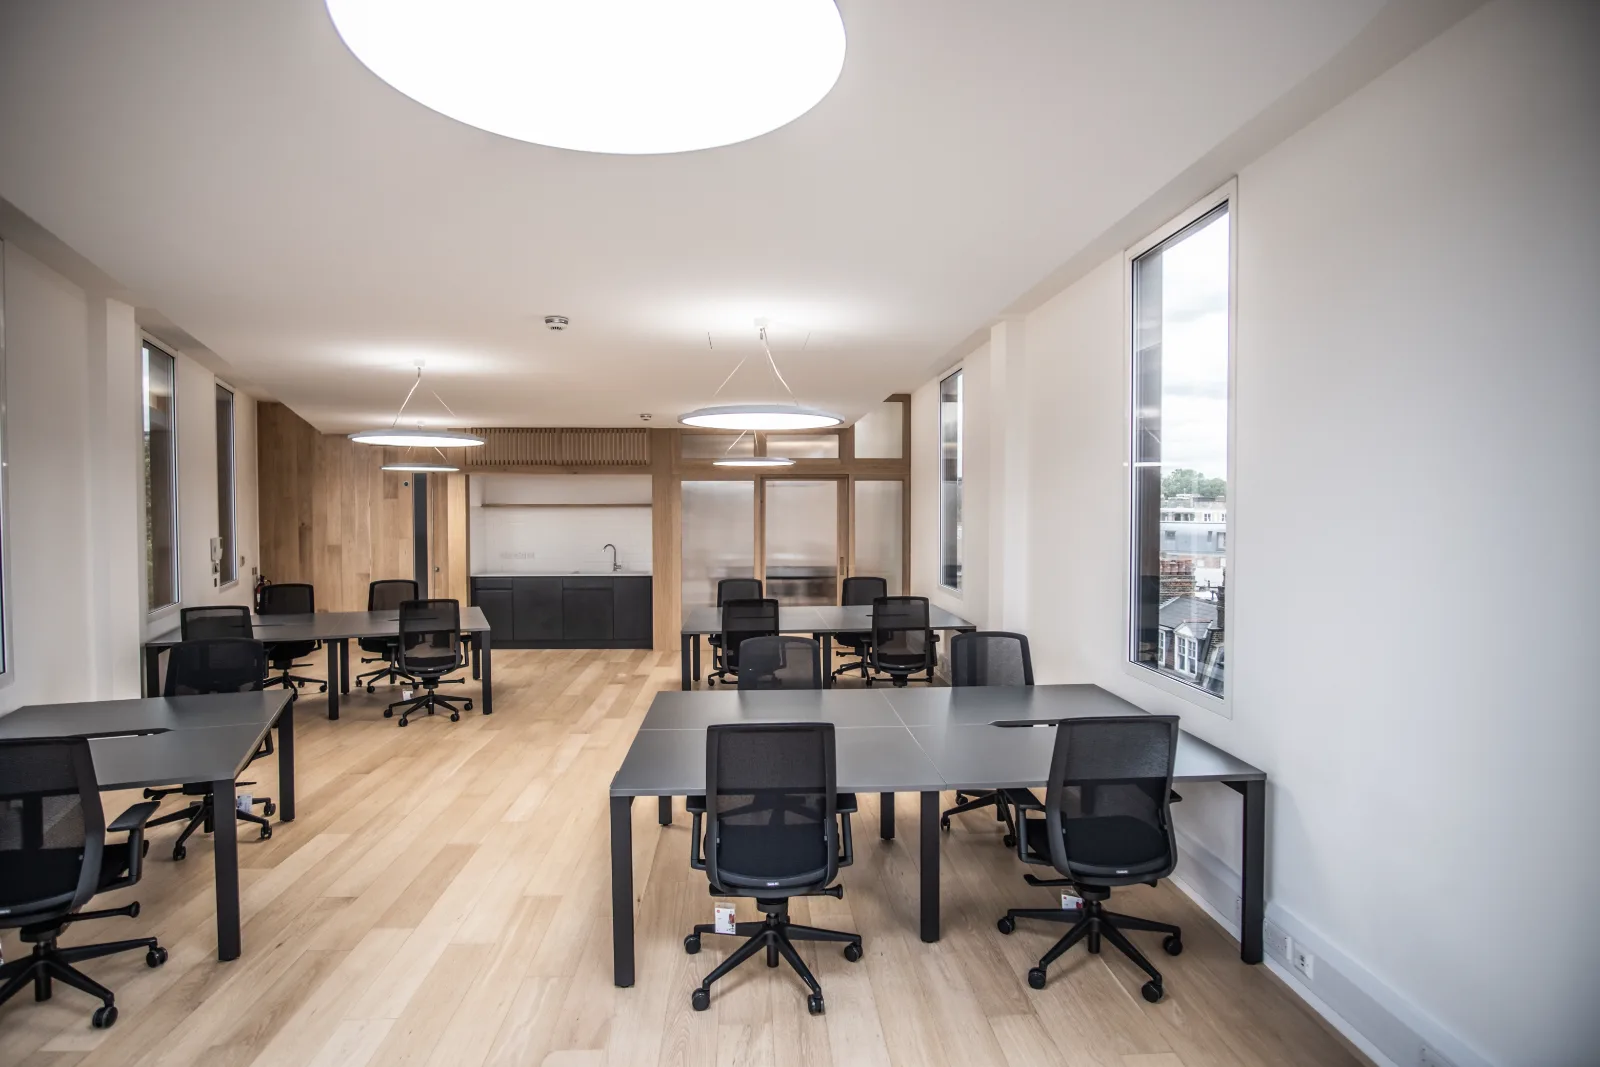
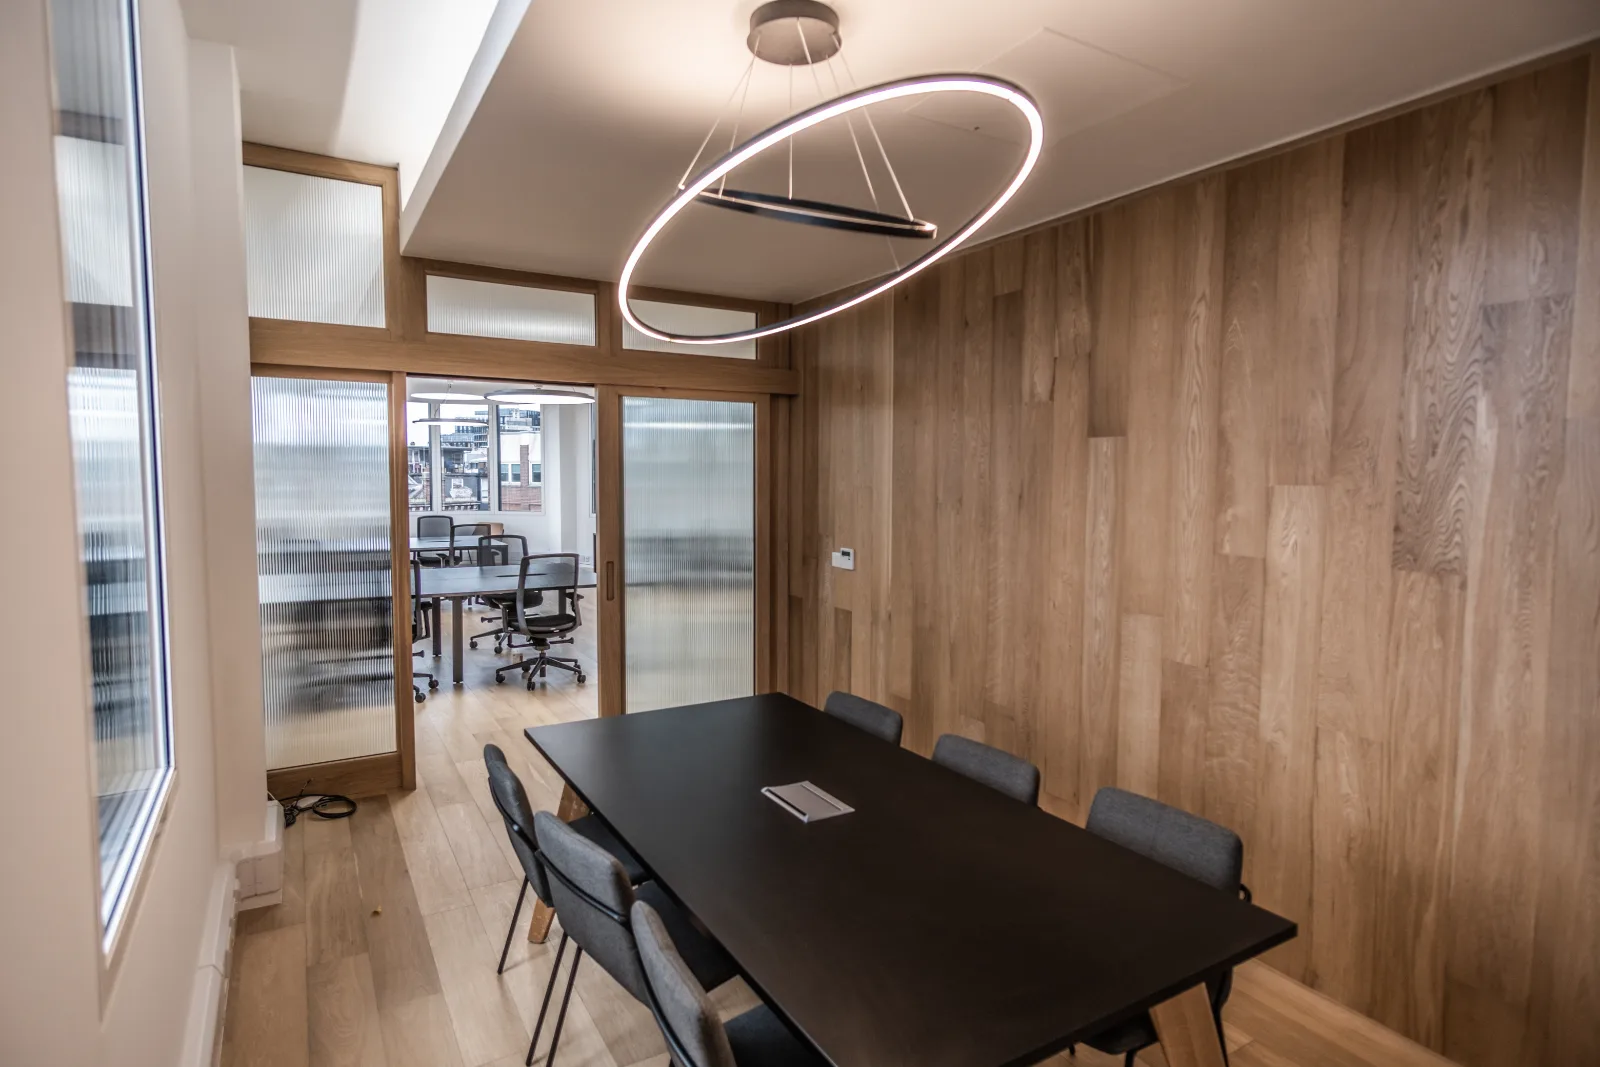
A key challenge on this project was the procurement of the client's bespoke feature lighting. The selected pendants had significantly longer lead times than the construction programme allowed, creating a potential delay to the completion of the office fit-out. To ensure progress was not impacted, our team implemented a practical temporary solution. As the project involved modifying the existing lighting circuits rather than installing new ones, we fitted temporary dummy pendants to enable the electrical installation to be fully tested, commissioned and certified without waiting for the final light fittings to arrive. Once the bespoke luminaires were delivered, the temporary fittings were carefully replaced with the specified pendants.
The installation itself presented a further challenge. Due to the size, weight and suspended design of the feature lights, each fitting required a minimum of two operatives, and often three, to install safely while achieving the precise alignment and finish expected by the client. By planning ahead and adapting our installation strategy, we successfully maintained the project programme, avoided unnecessary delays and delivered the client's chosen lighting exactly as envisioned, without compromising on quality or safety.
The outcome
Delivering a Complete Workplace
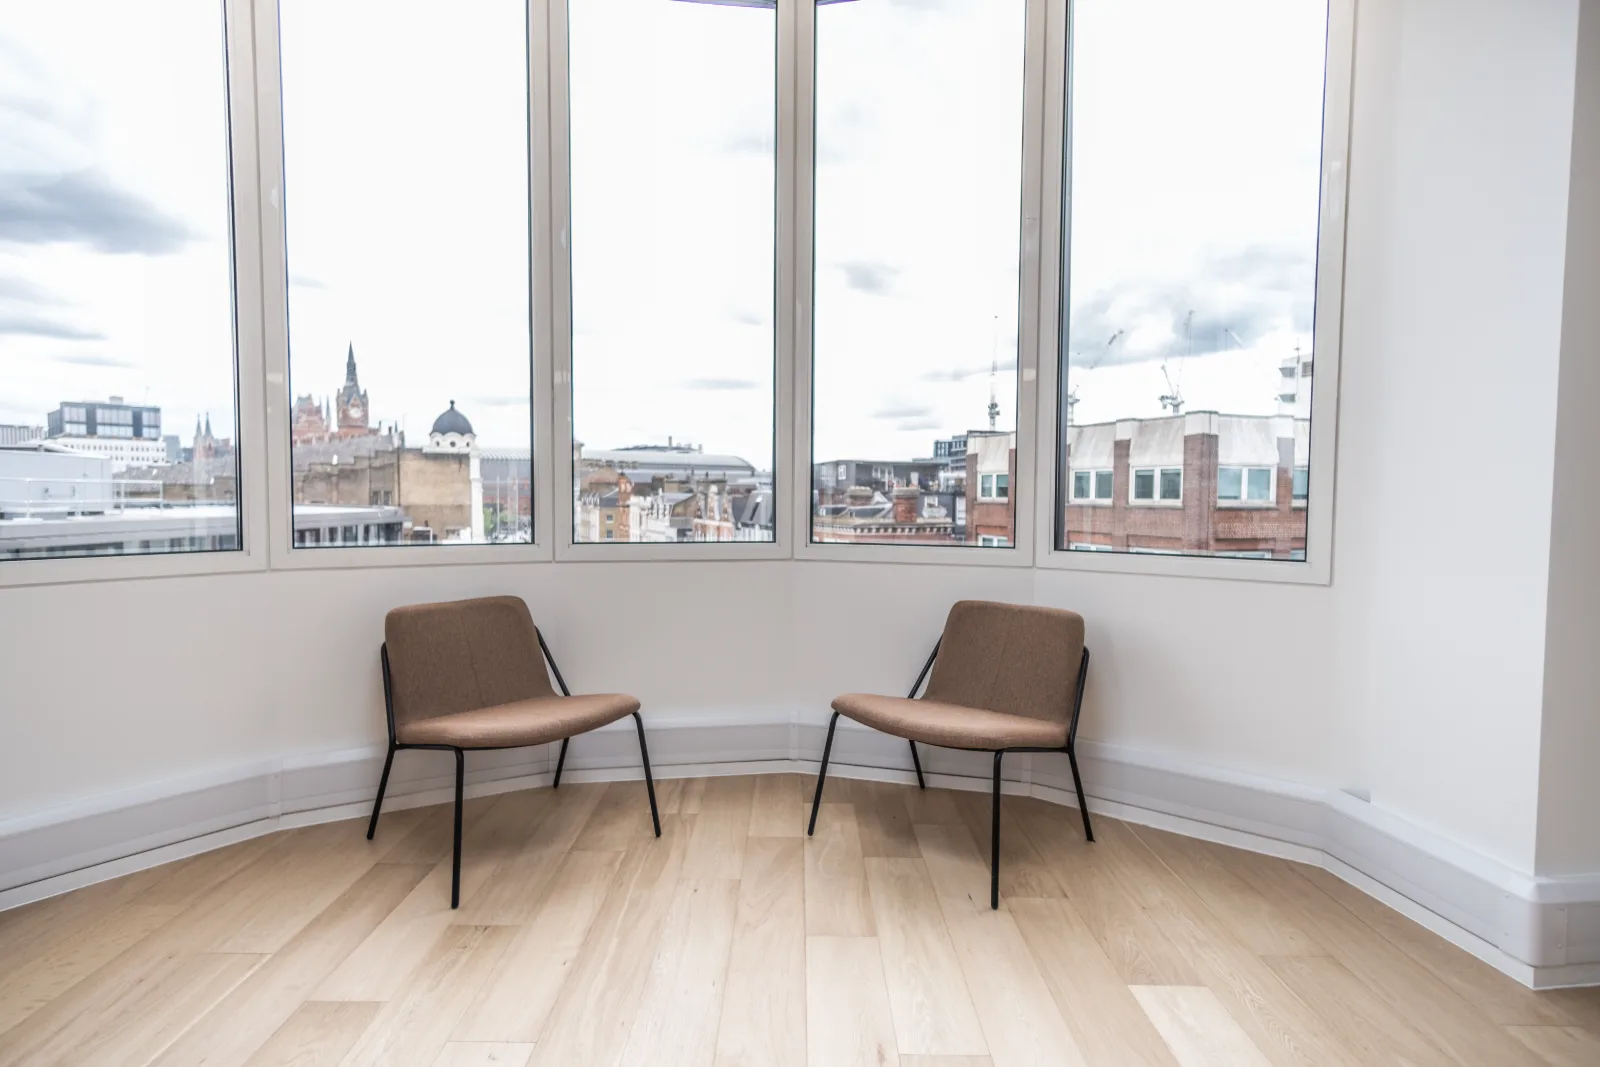
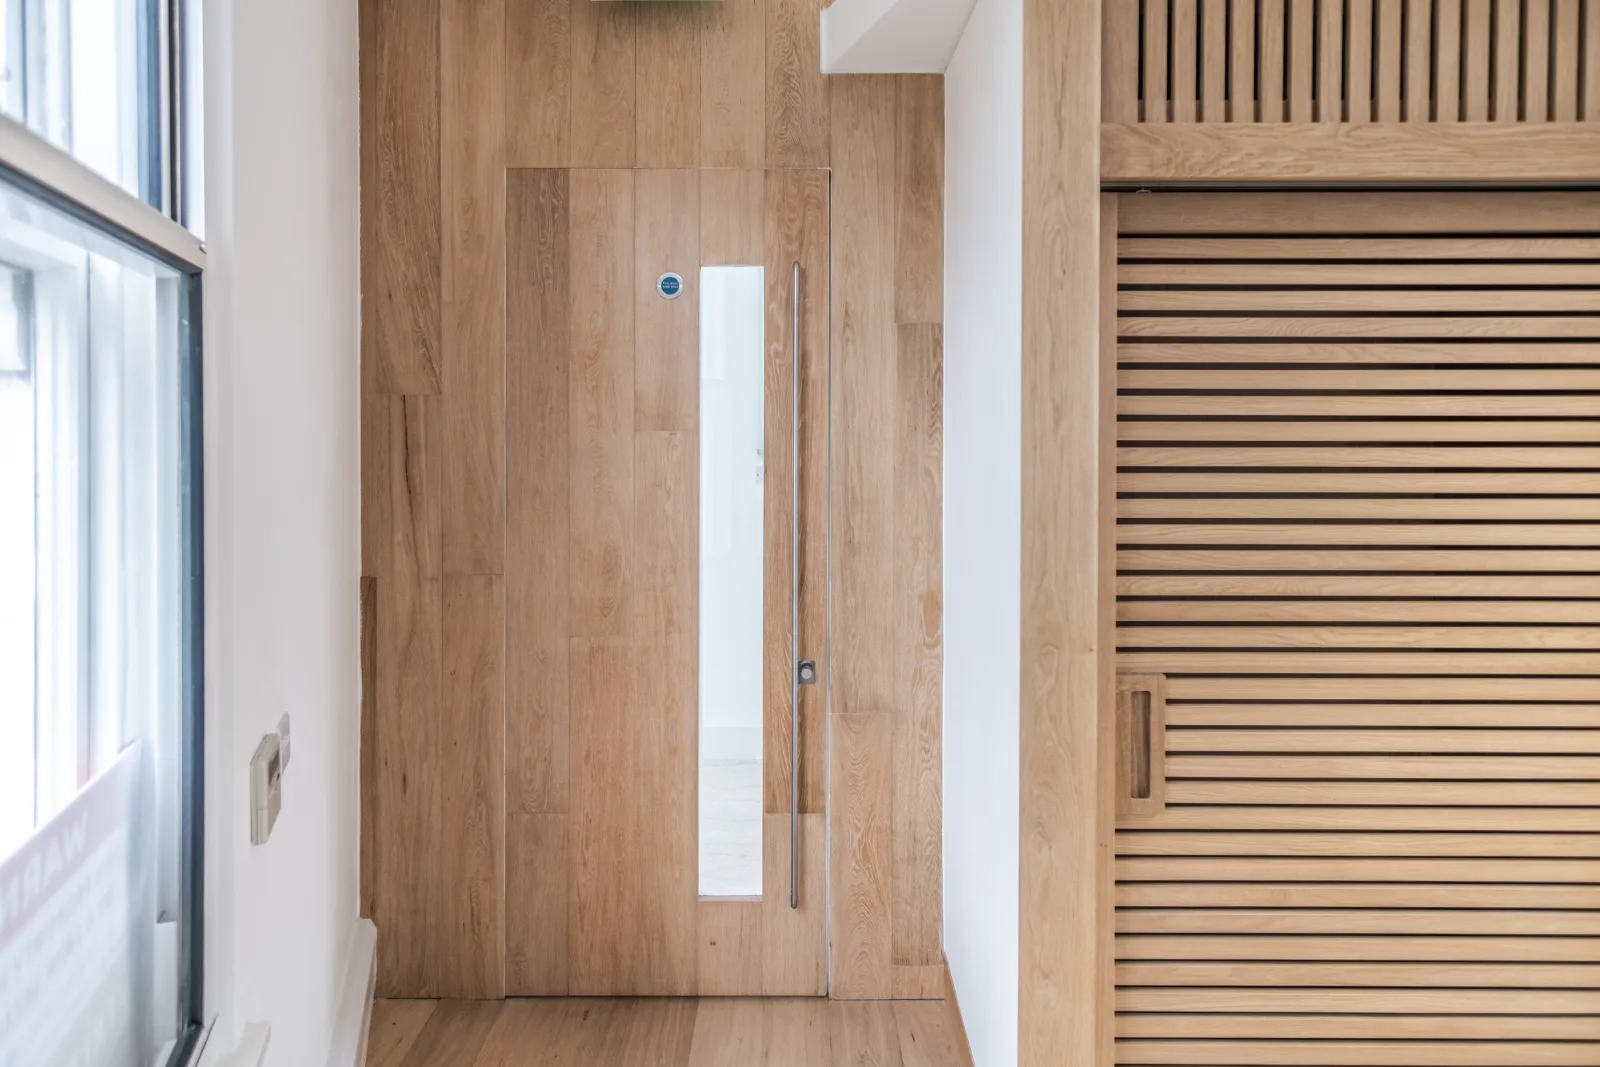
The project delivered a high-quality CAT A+ office fit-out, transforming the workspace into a modern, functional and welcoming environment. Alongside the installation of the client's bespoke feature lighting, we completed high-specification office finishes, custom-built joinery, and fully fitted kitchenettes tailored to the client's requirements. Through careful planning and attention to detail, we delivered a premium workspace that combined practicality, quality craftsmanship and contemporary design, all while maintaining the project programme and exceeding the client's expectations.
Site manager: bartosz szczerba. Project coordinator: piotr tarasek Health and Safety: Izabela Tarasek.
On record
Project gallery
Behind the finish
Technical photos
On site now
Work in progress

Start a conversation
Let’s build something worth keeping.
Tell us about your site, your building or your idea. We’ll respond within one working day.