
One contract, one budget
A single agreement covering design and construction, no gaps between scopes for costs to hide in.
Design & Build
A design-led residential building
service for homeowners who want a
beautifully, resolved project, clear
costs and one accountable team from
concept through completion.
Why design & build
The most expensive gap in construction is the one between the designer and the builder.
In a traditional project, the design is often developed first and priced in detail later. If the drawings, budget and construction methods are not aligned early, this can lead to changes, delays and difficult cost decisions once the project is already underway.
Skylon closes that gap. We develop the design around real budgets, buildability and programme from the very beginning, so every major decision is understood before work begins, reducing uncertainty, delays and unexpected costs on site.
How it Works
Scope
What it changes
A single agreement covering design and construction, no gaps between scopes for costs to hide in.
Budgets are tested as the design develops, reducing shocks later.
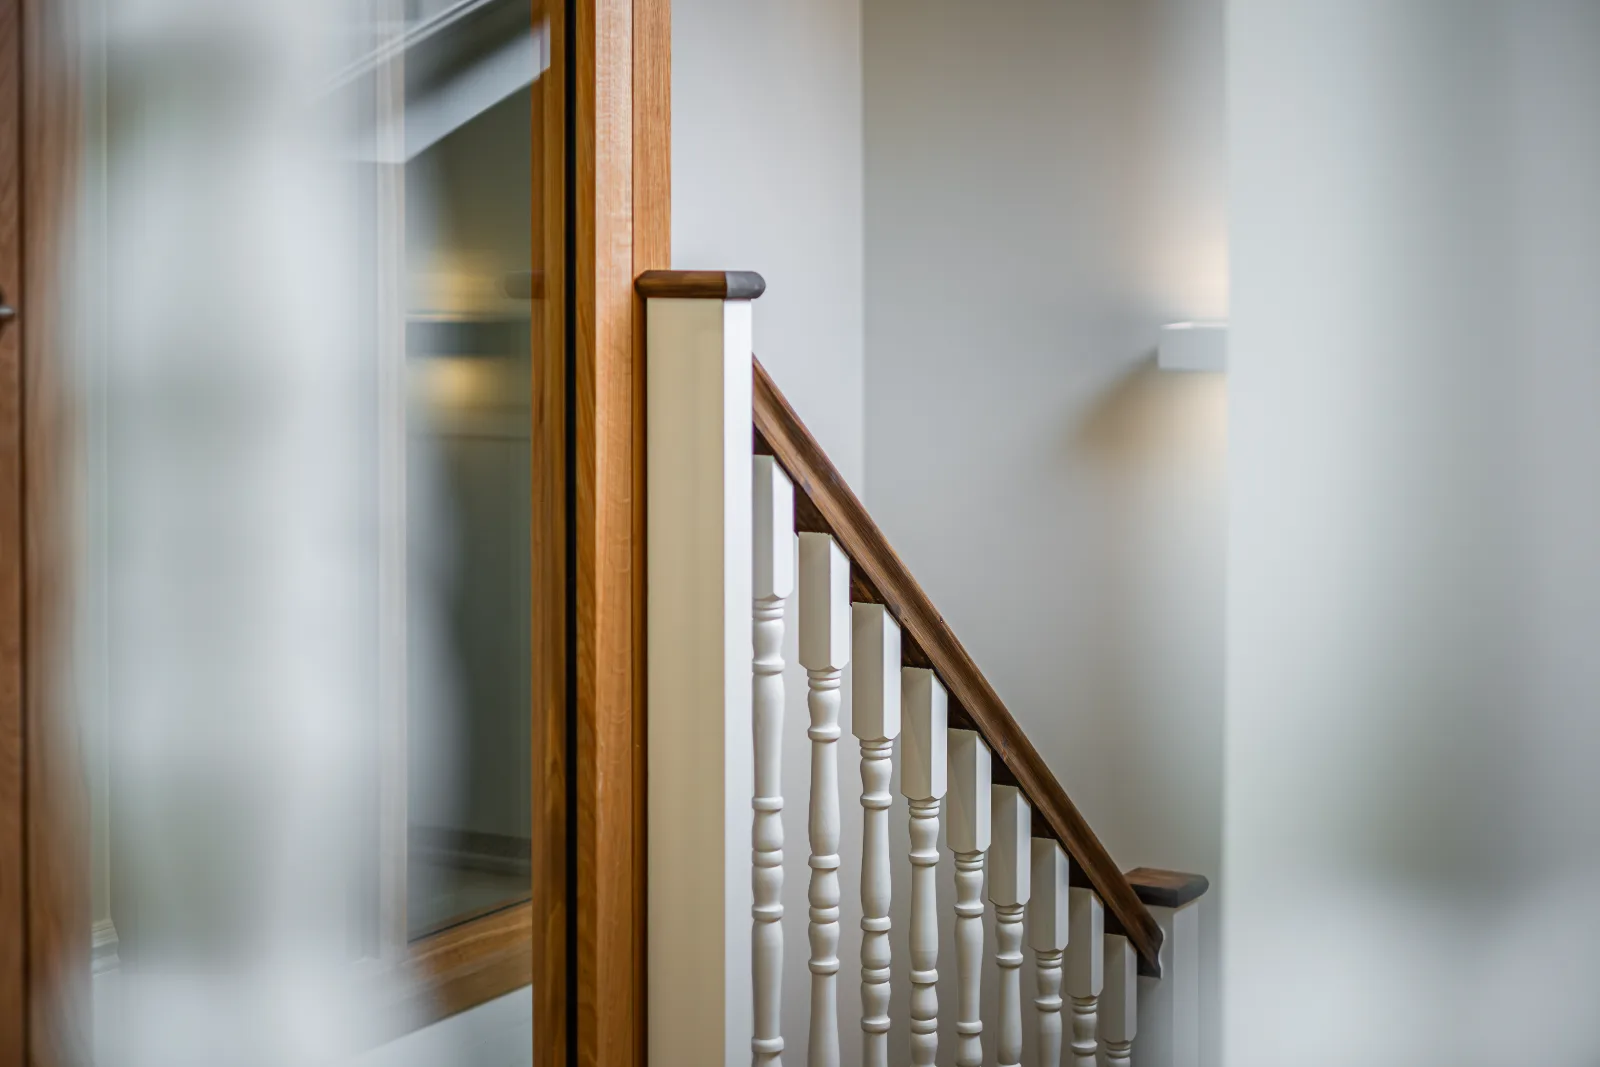
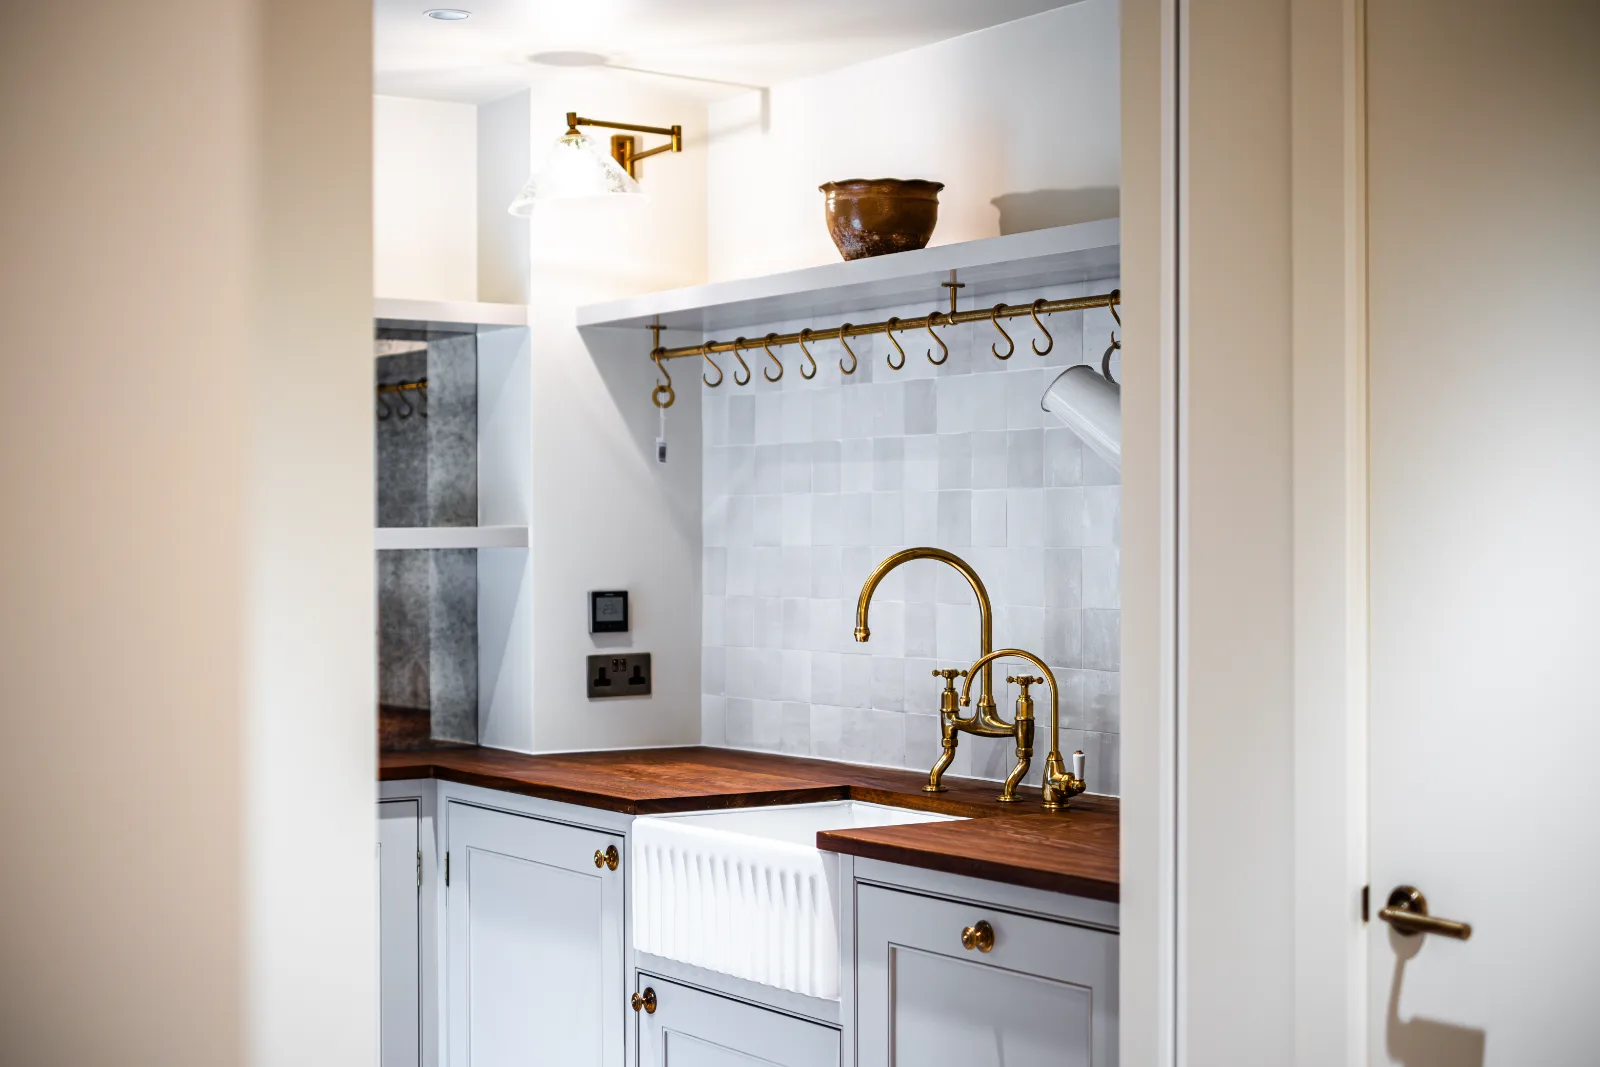
Details are resolved with construction in mind, including bespoke joinery and finishes.
Design, approvals and site planning are coordinated to reduce delays.
Fair questions
Yes. We regularly build from architects’ designs and can join at any stage, pricing, value-engineering and delivering the scheme while keeping your designer involved. Design & Build is one way we work, not the only way.
Usually the opposite over the life of a project: costs are engineered into the design early, and variations, the classic budget killer, largely disappear. Our proposals are itemised, so you can see exactly what you are paying for.
No. You gain a design partner whose drawings come with a price attached. Every significant decision is presented with options and costs before it is made, and nothing proceeds without your sign-off.
Start a conversation
Tell us about your site, your building or your idea. We’ll respond within one working day.