
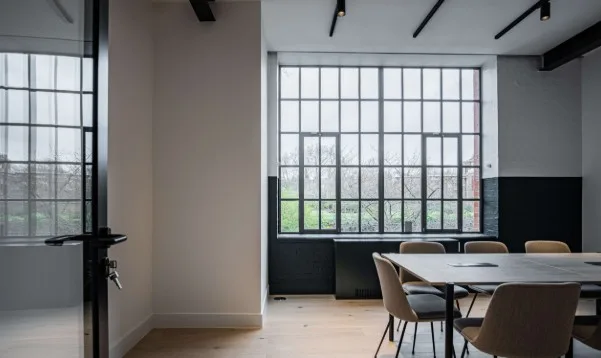
Case study, Clerkenwell EC1R
New River Yard
The brief
Unifying Three Buildings into One Vibrant Office Campus.
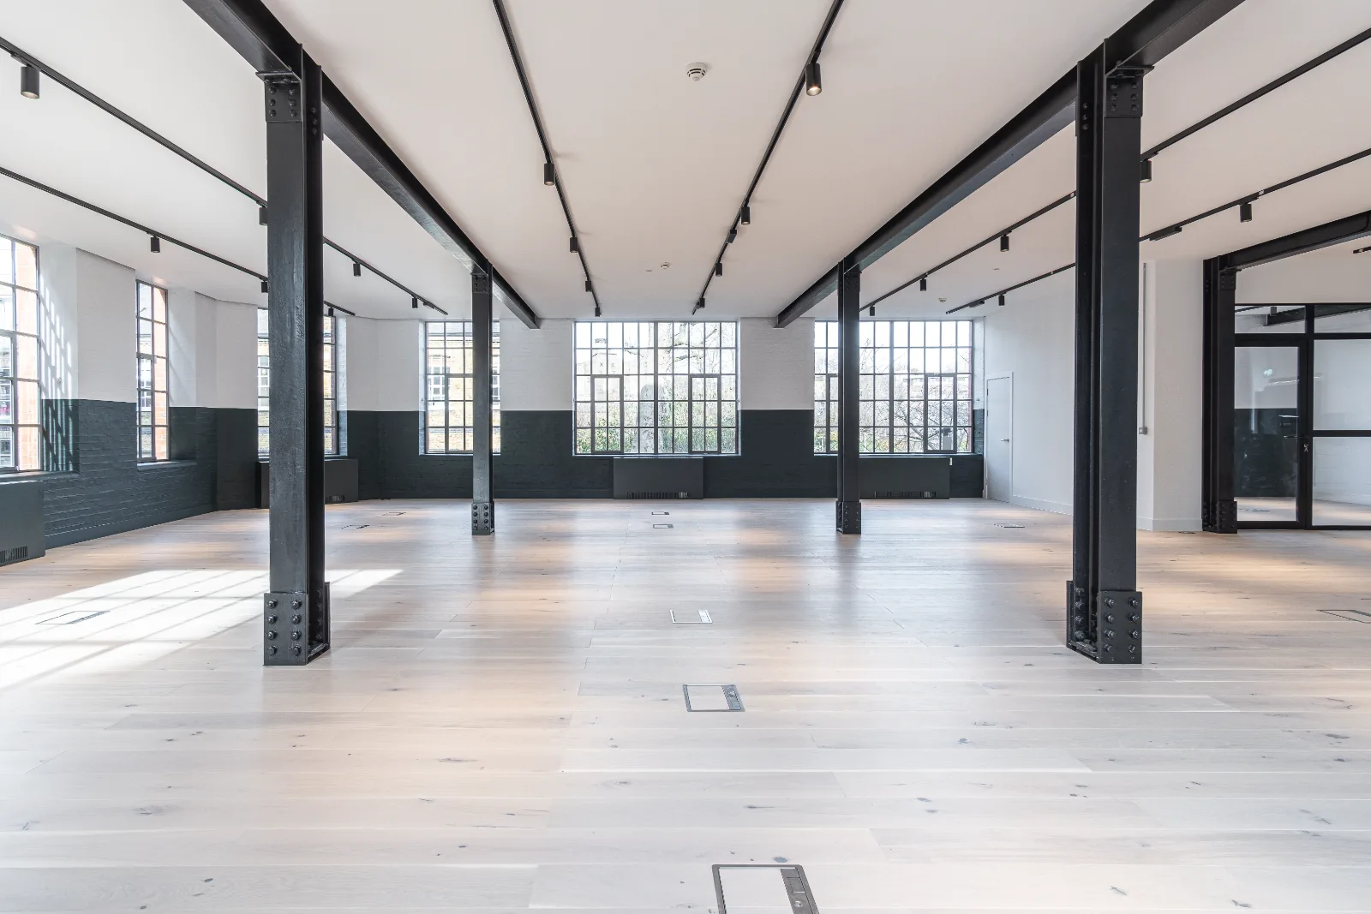
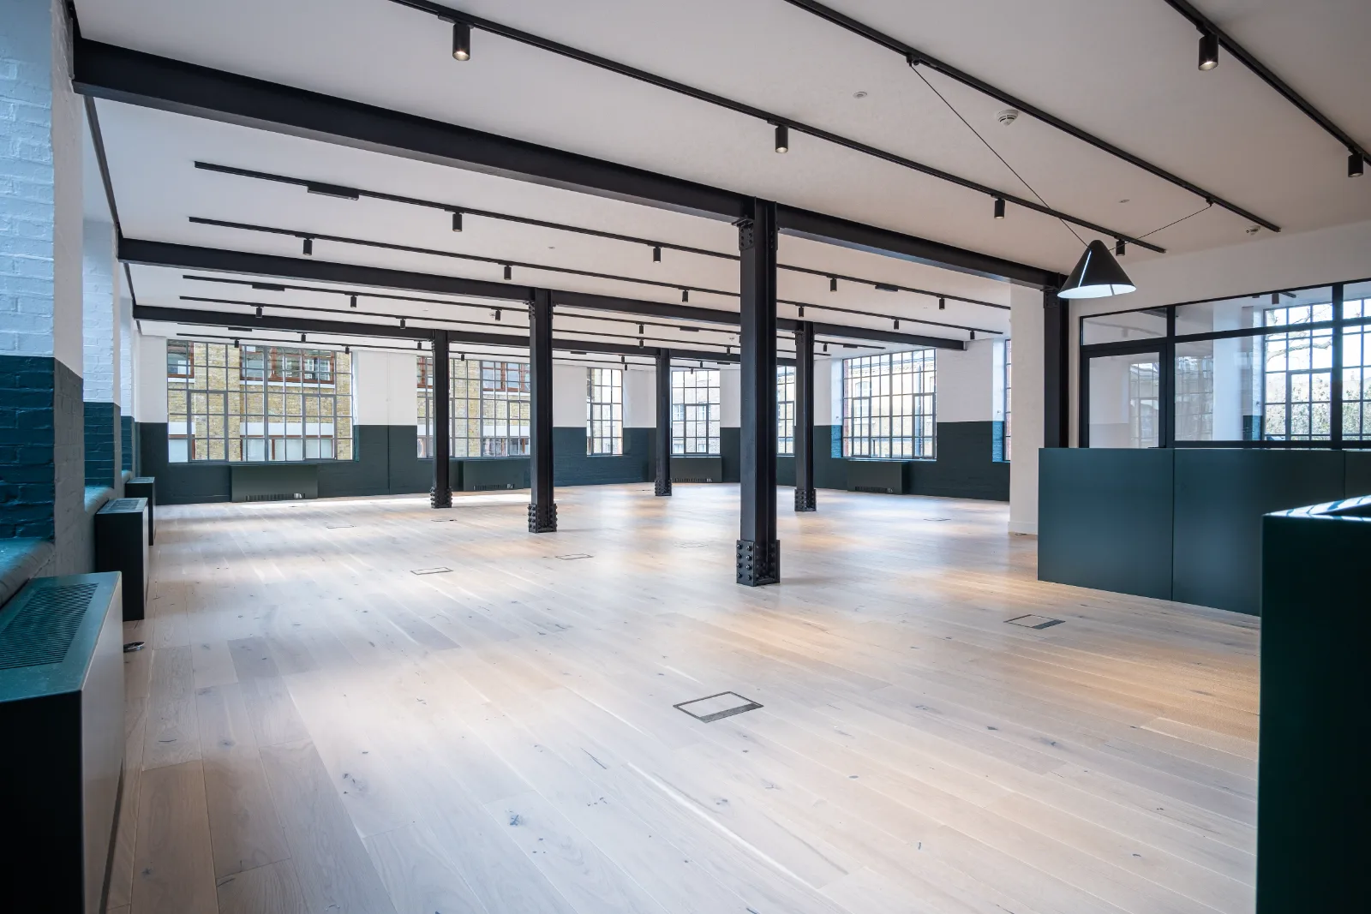
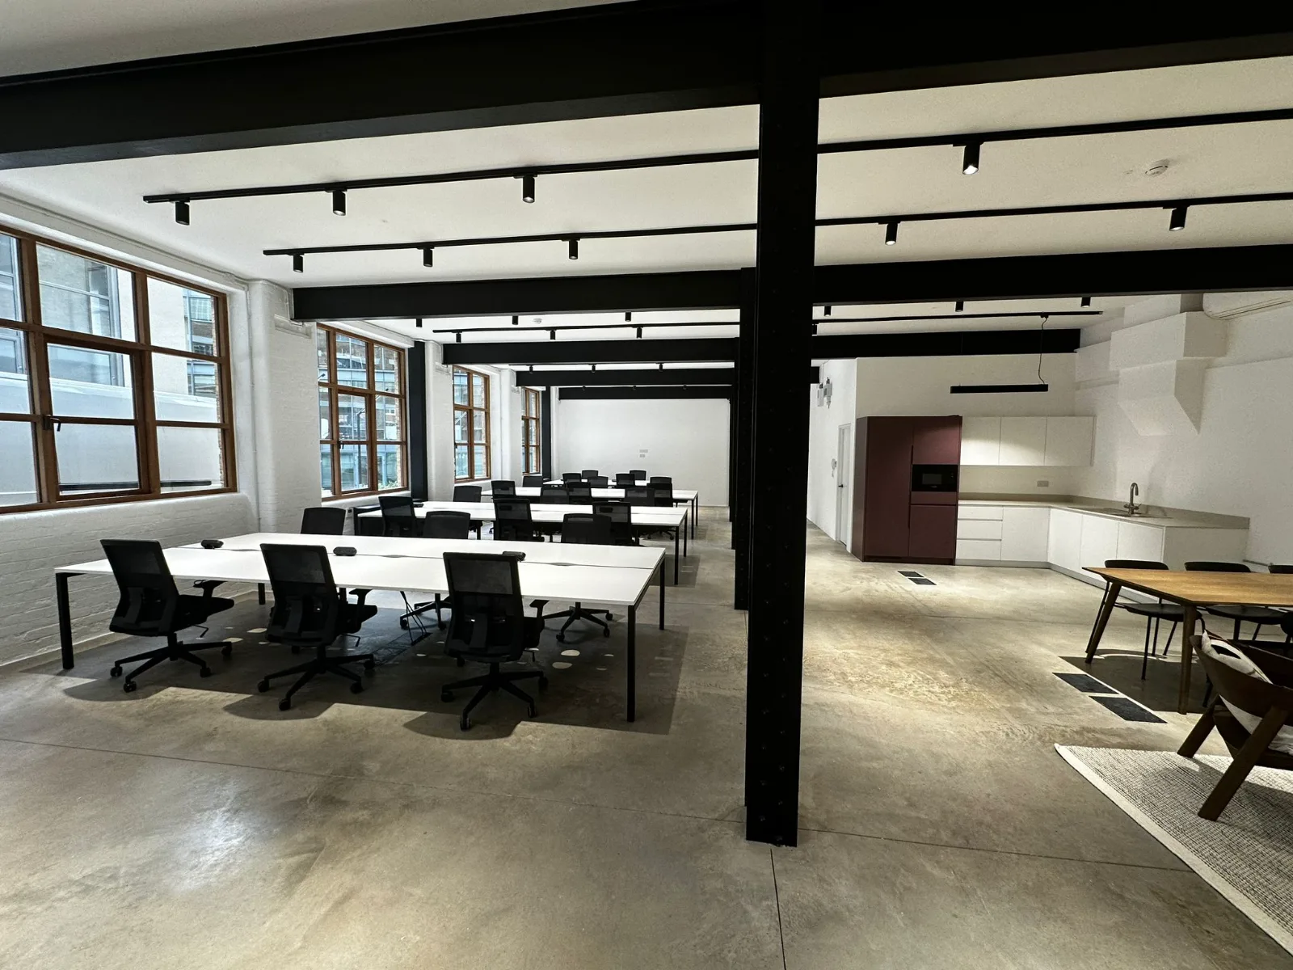
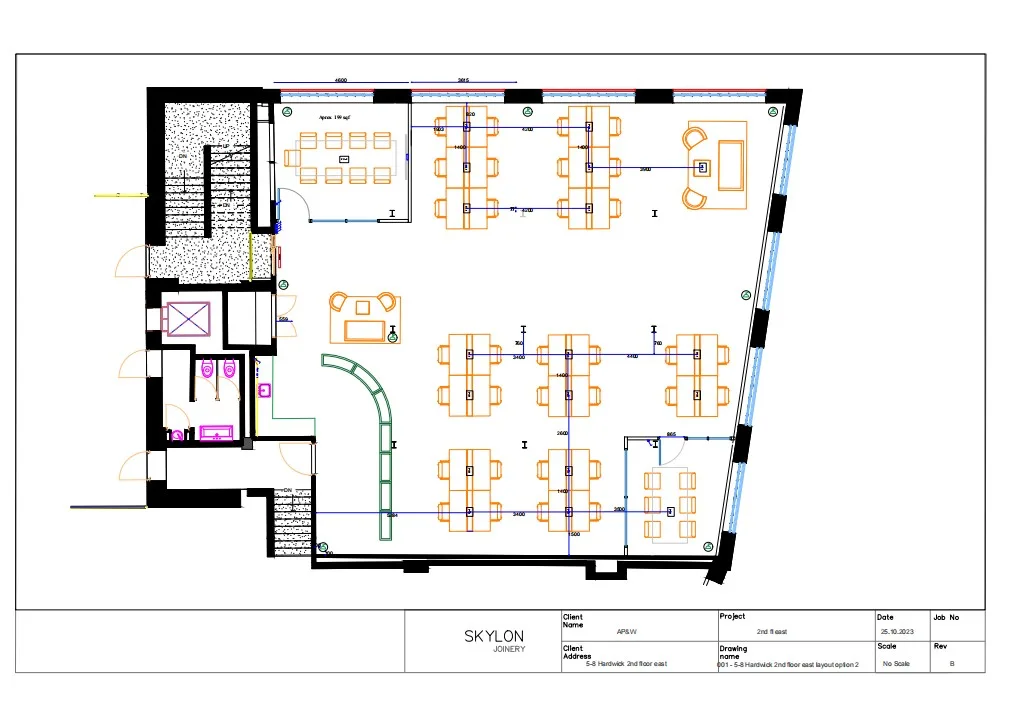
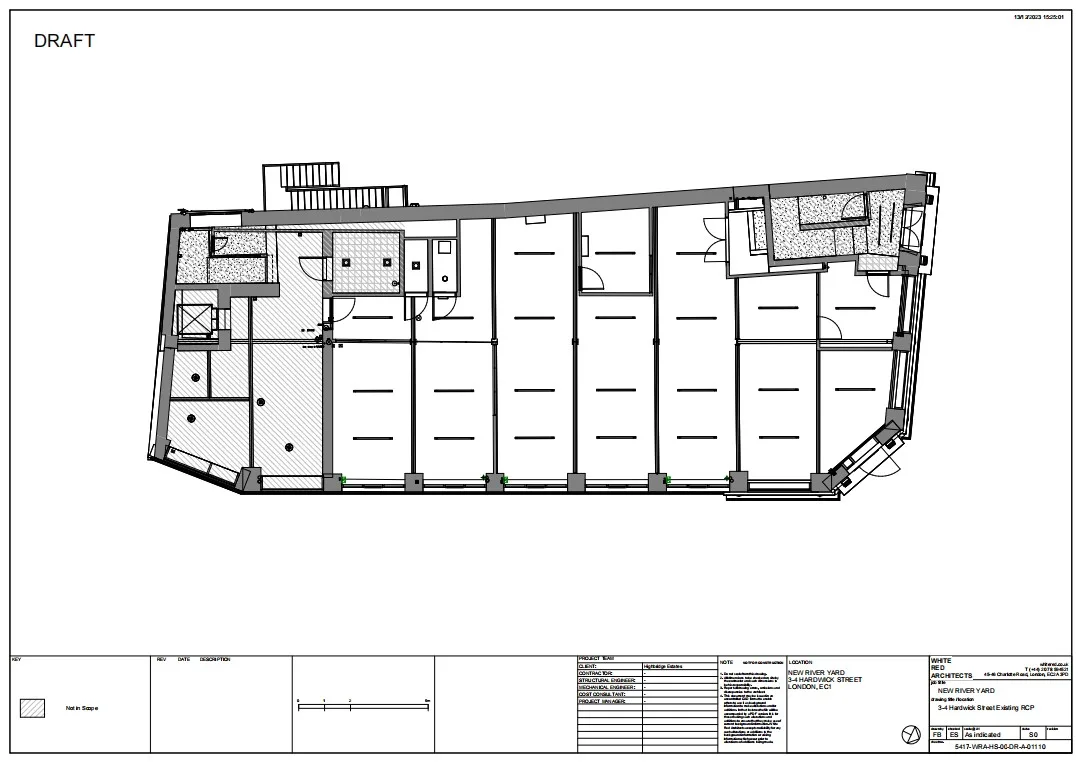
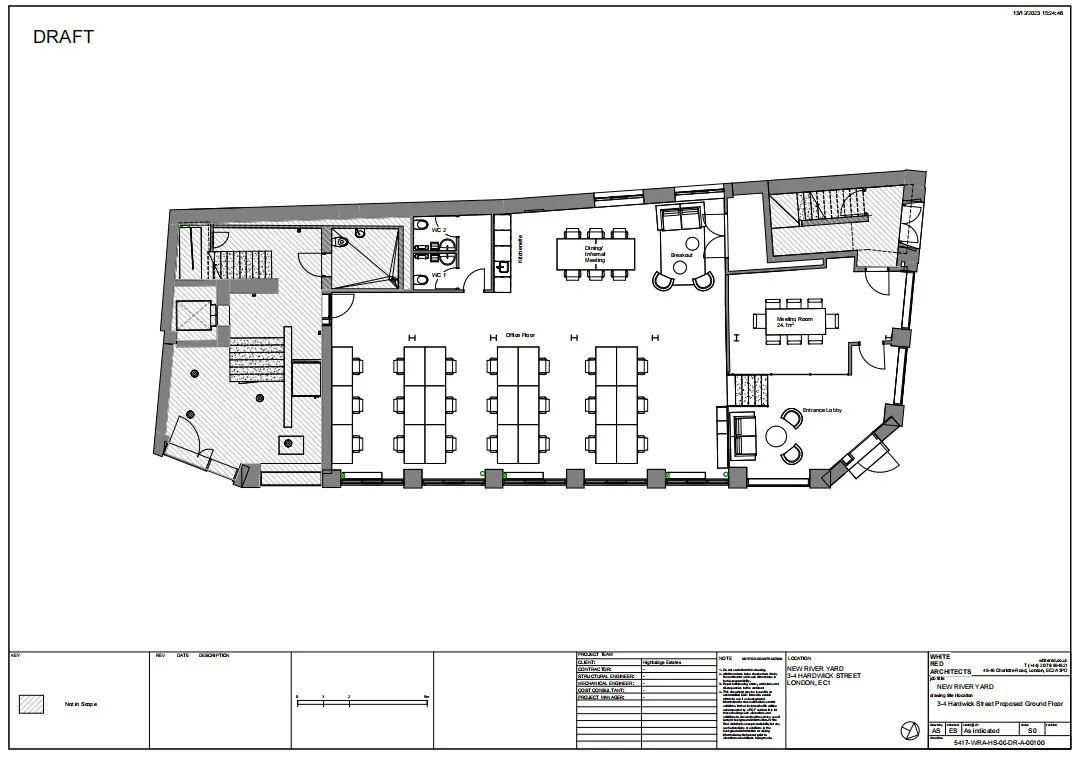
Transforming New River Yard into Unified Campus. The refurbishment involved transforming a 70,000 square-foot warehouse space into a cohesive and vibrant office campus, bringing together the separate buildings to foster a sense of community.
Scope of works
What we delivered
- Throughout refurbishment of all buildings
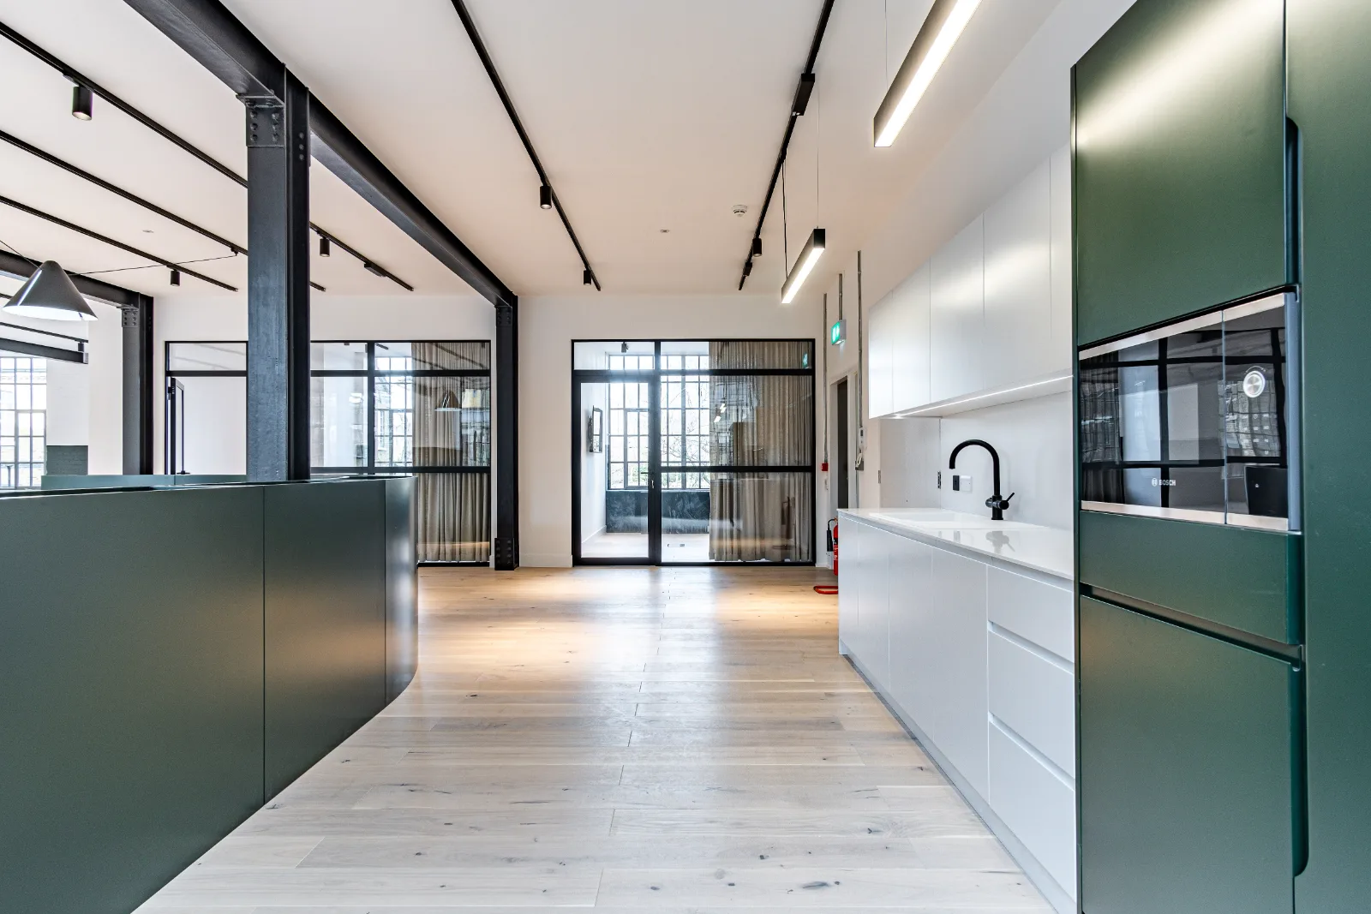
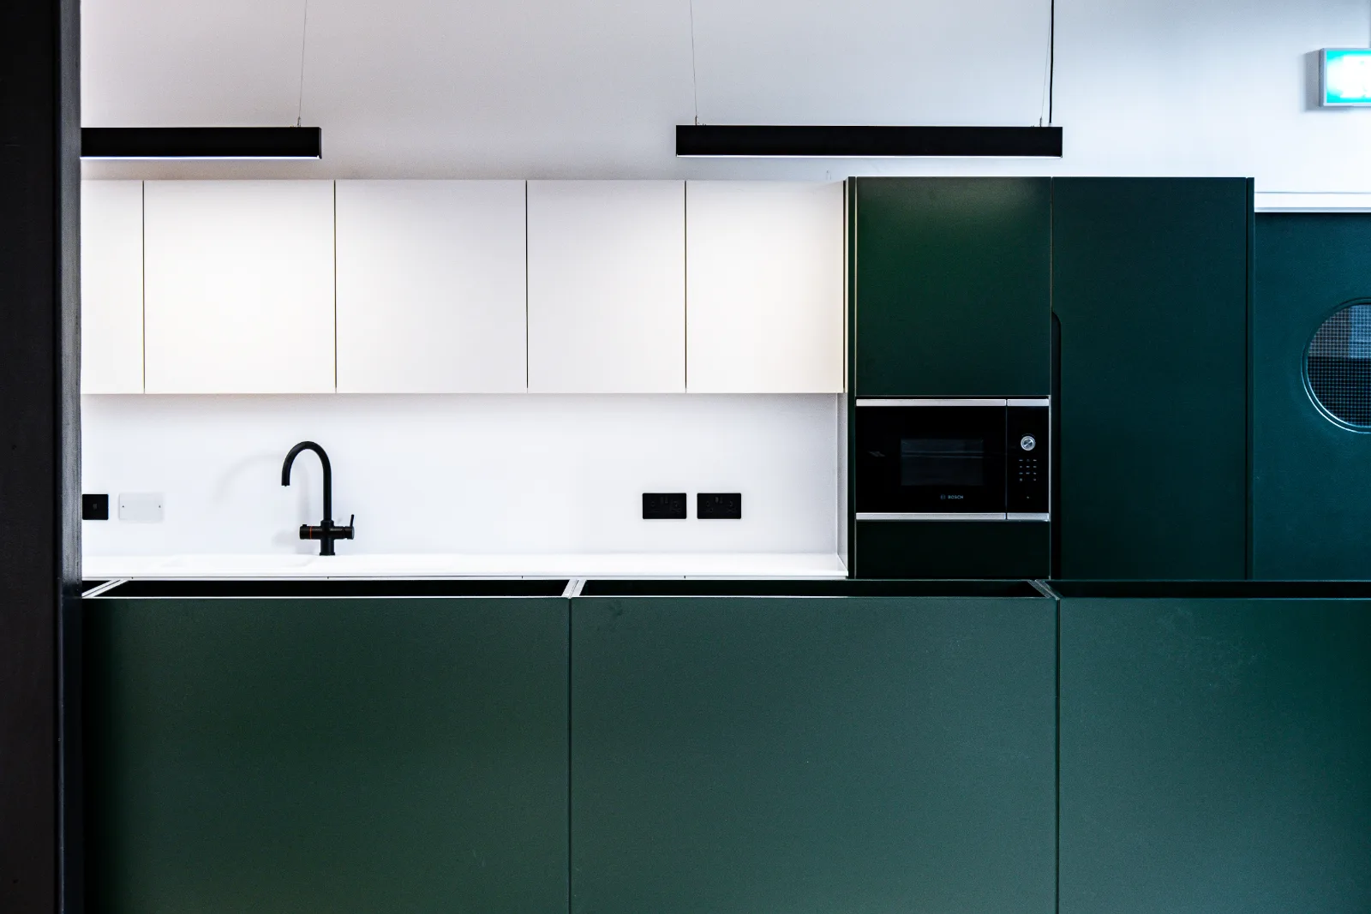
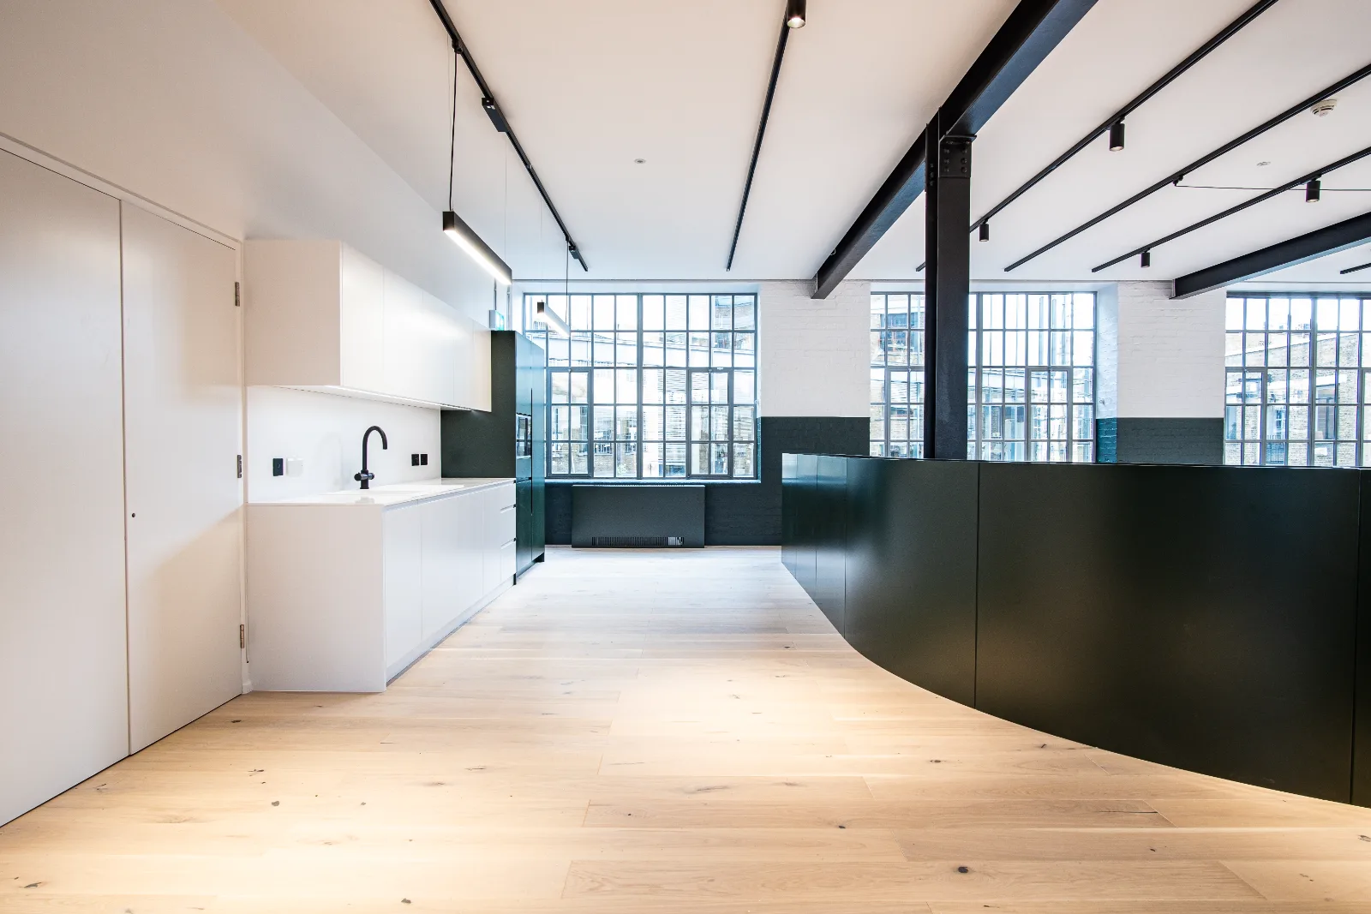
- Joinery items inc kitchens
- New M&E services
- New windows installations for all floors
The challenges
Overcoming Logistical Challenges at New River Yard, London
The New River Yard development presented significant logistical challanges due to its multiple near-identical buildings, making navigation difficult for those unfamiliar with the site. As a result, material deliveries were frequently taken to the wrong buidling.
To maintain progress, our team regularly allocated additional labour and equipment to transfer materials between buidlings, ensuring works continued with minimal disrution. This project highlights our ability to adapt quickly, overcome complex site logistics, and keep project on track despite challenging conditions.
The outcome
Building Better Connections.
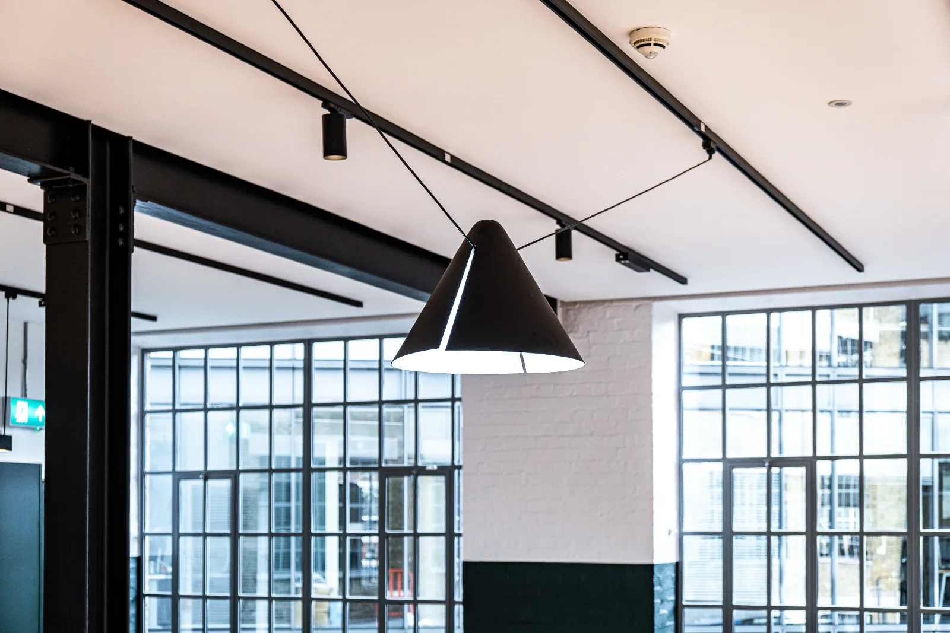
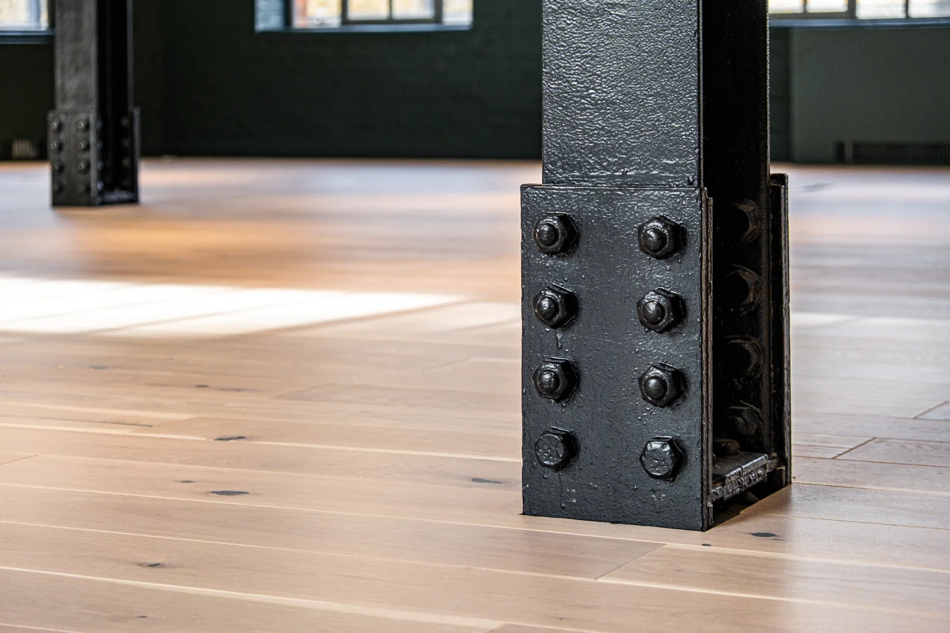
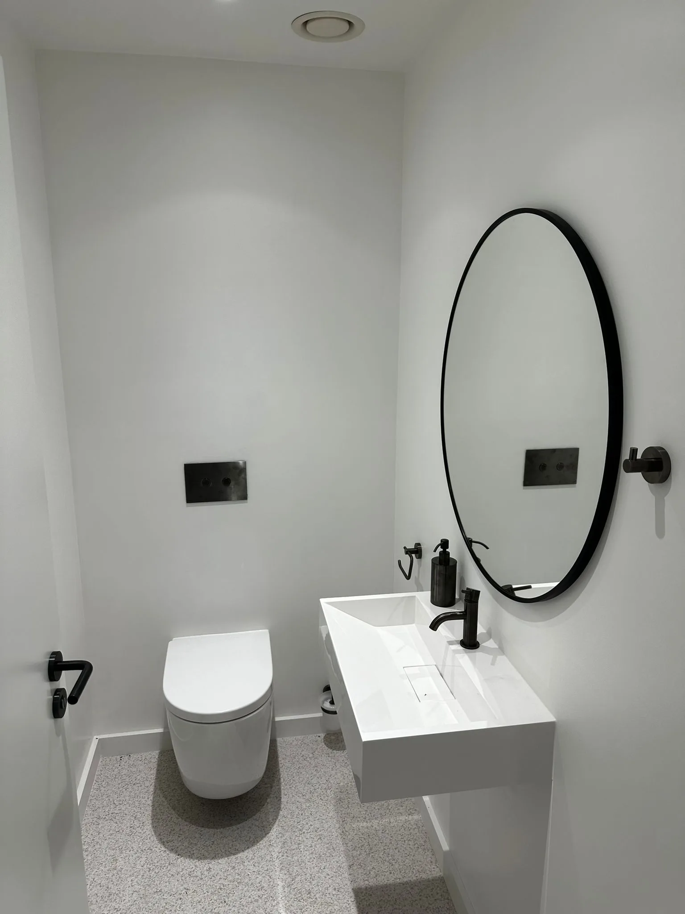
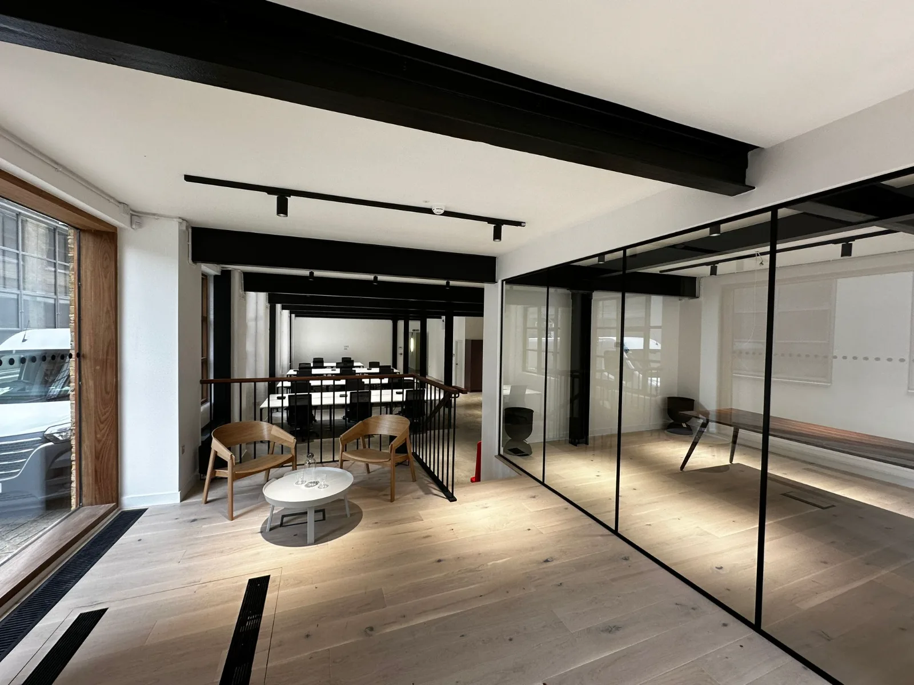
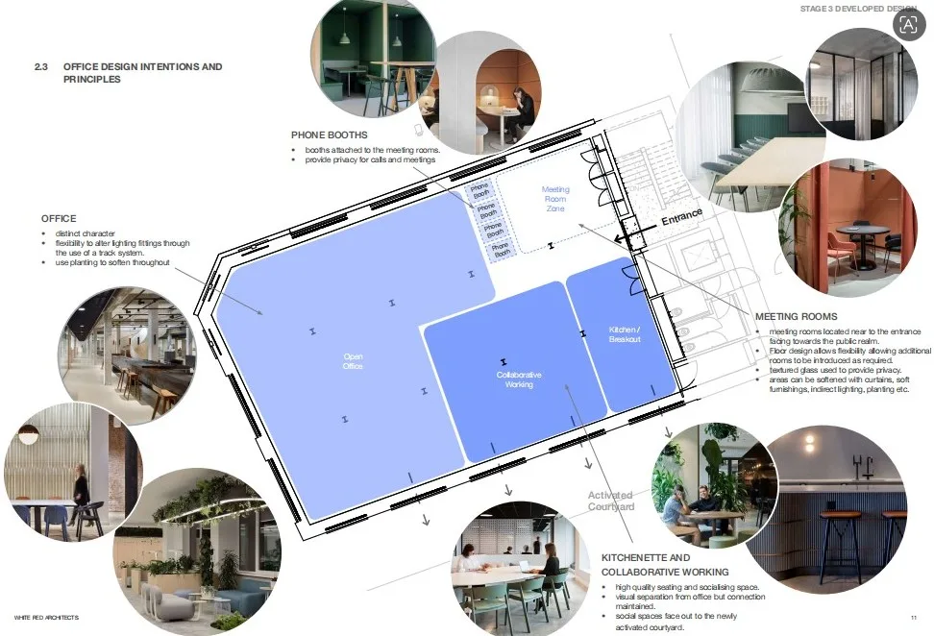
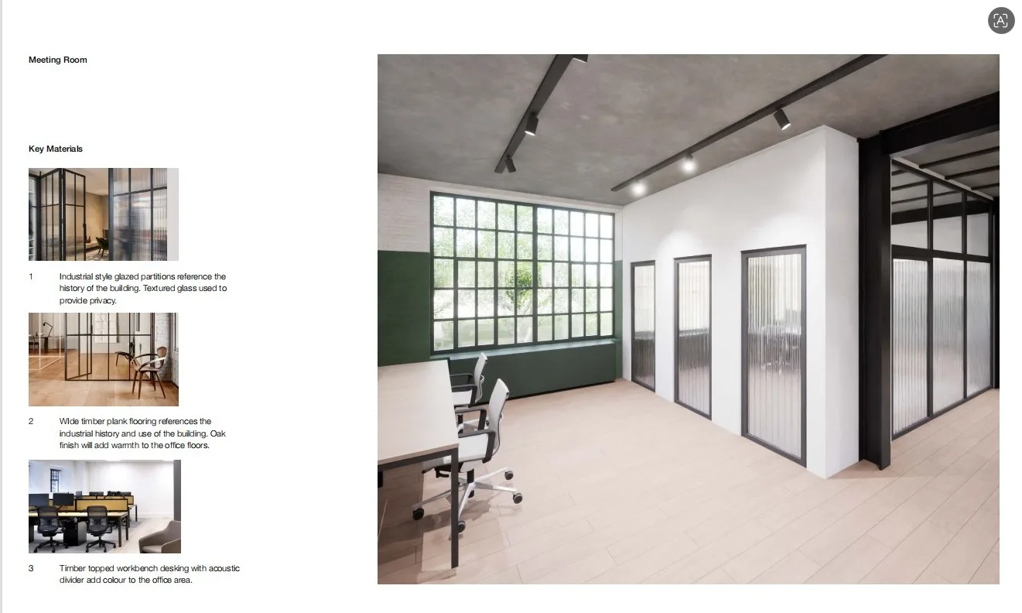
New River Yard was transformed into a connected and vibrant office campus by unifying three separate buildings into one cohesive workplace. The design introduced throughout refurbished interiors that promote collaboration and welbeing. A refined material palette of timber, exposed steel, planting and curved architectural forms softened the building's industrial character, creating a modern, welcoming workspace that balances funtionality with strong sense of community.
Site manager: karol gburczyk. Project director: piotr tarasek. Health and Safety: Izabela Tarasek.
On record
Project gallery
Behind the finish
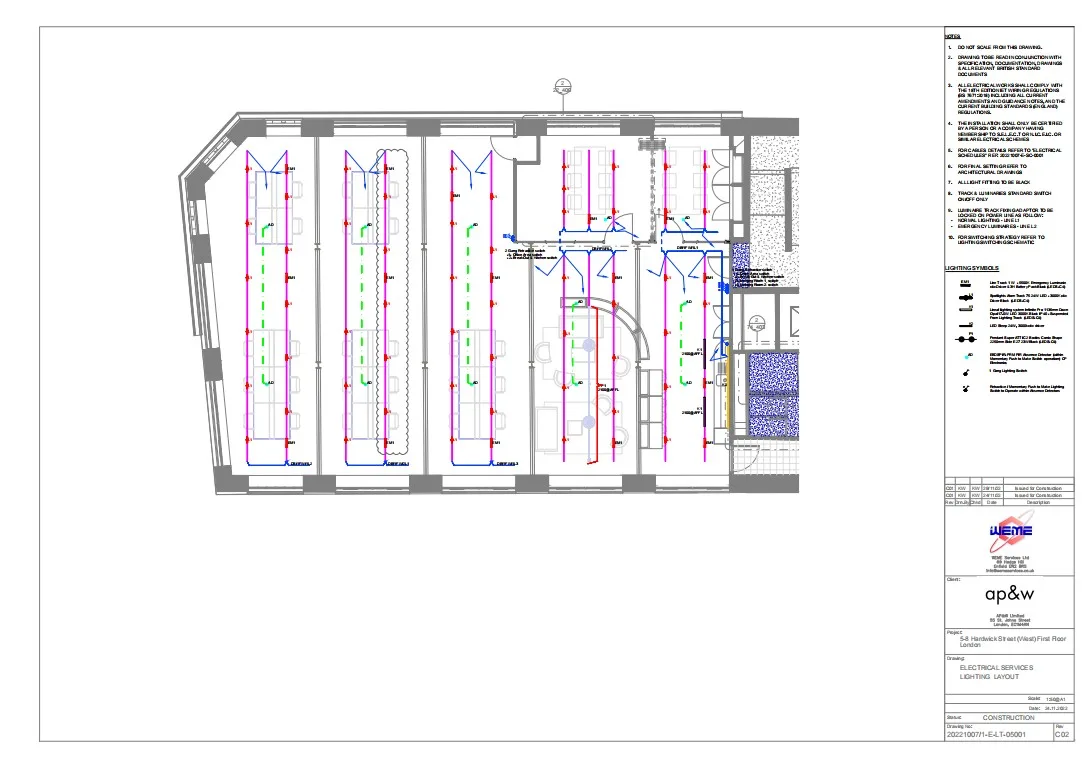
Technical photos
On site now
Work in progress

Start a conversation
Let’s build something worth keeping.
Tell us about your site, your building or your idea. We’ll respond within one working day.