
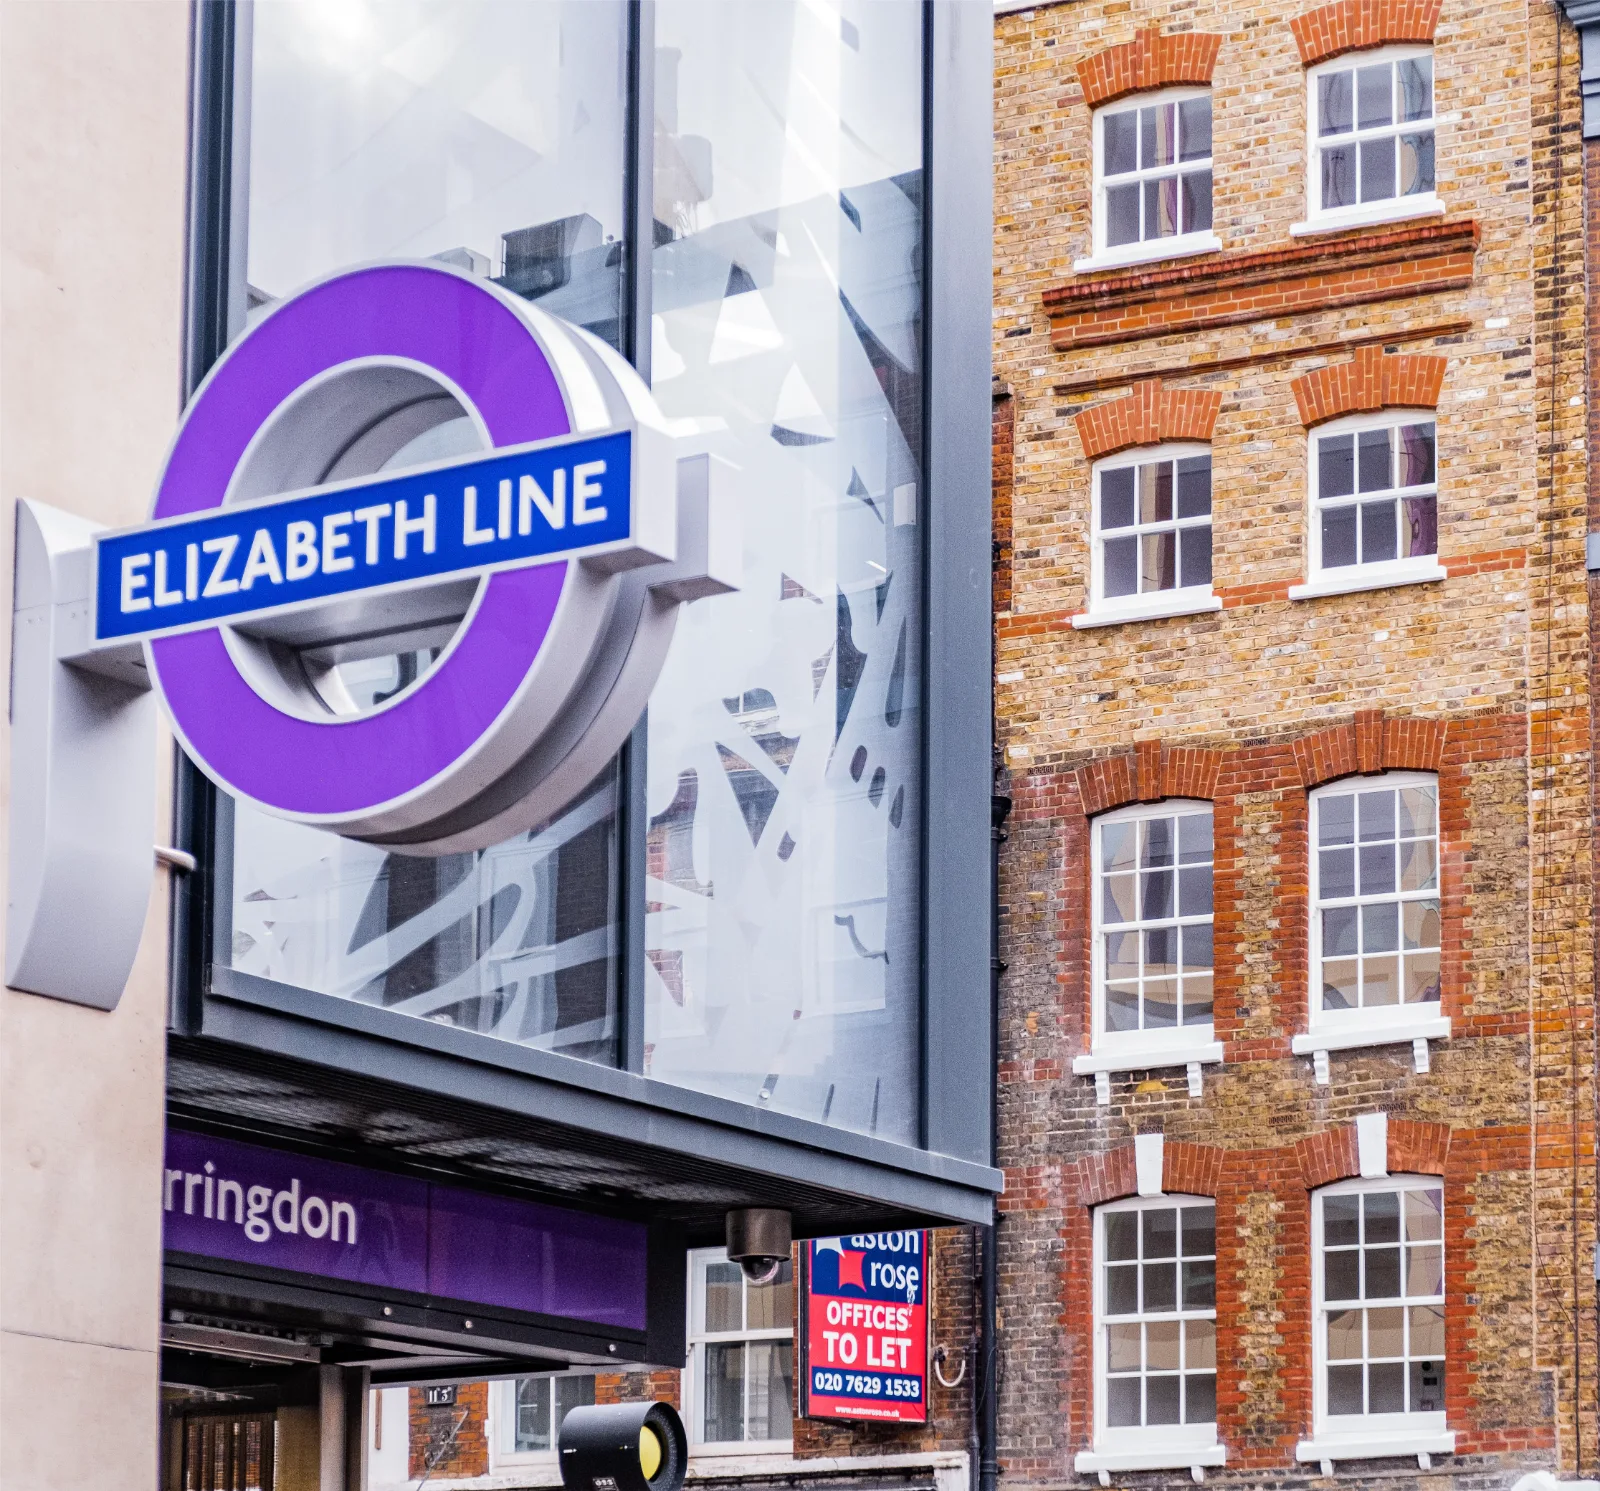
Case study, Central London
68 Long Lane
The brief
Built across six floors on a 250 square-foot footprint, a true test of vertical construction
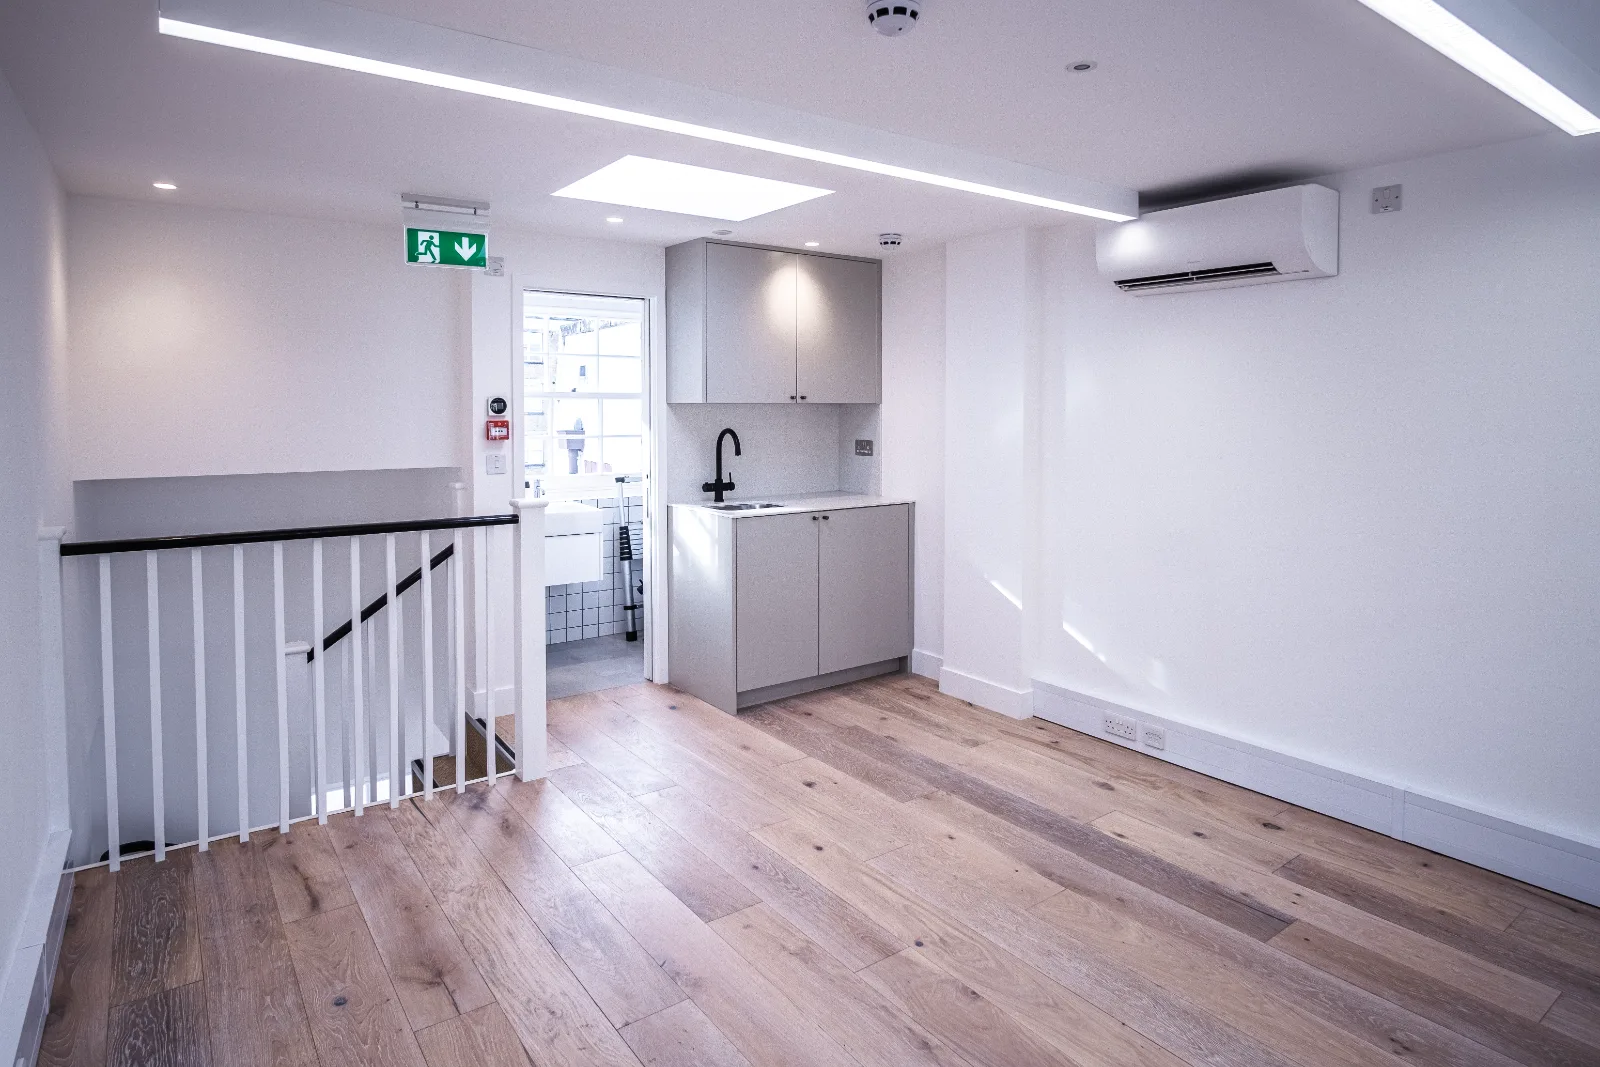
A complete transformation of an outdated office building in the heart of London: 1,500 ft² spread across six floors, stripped to structure, extended upward by a full storey and refitted as a modern, flexible workspace.
Scope of works
What we delivered
- Full strip-out and demolition of the existing finishes.
- New structural members and brickwork forming an additional storey.
- Complete M&E installation throughout the building.
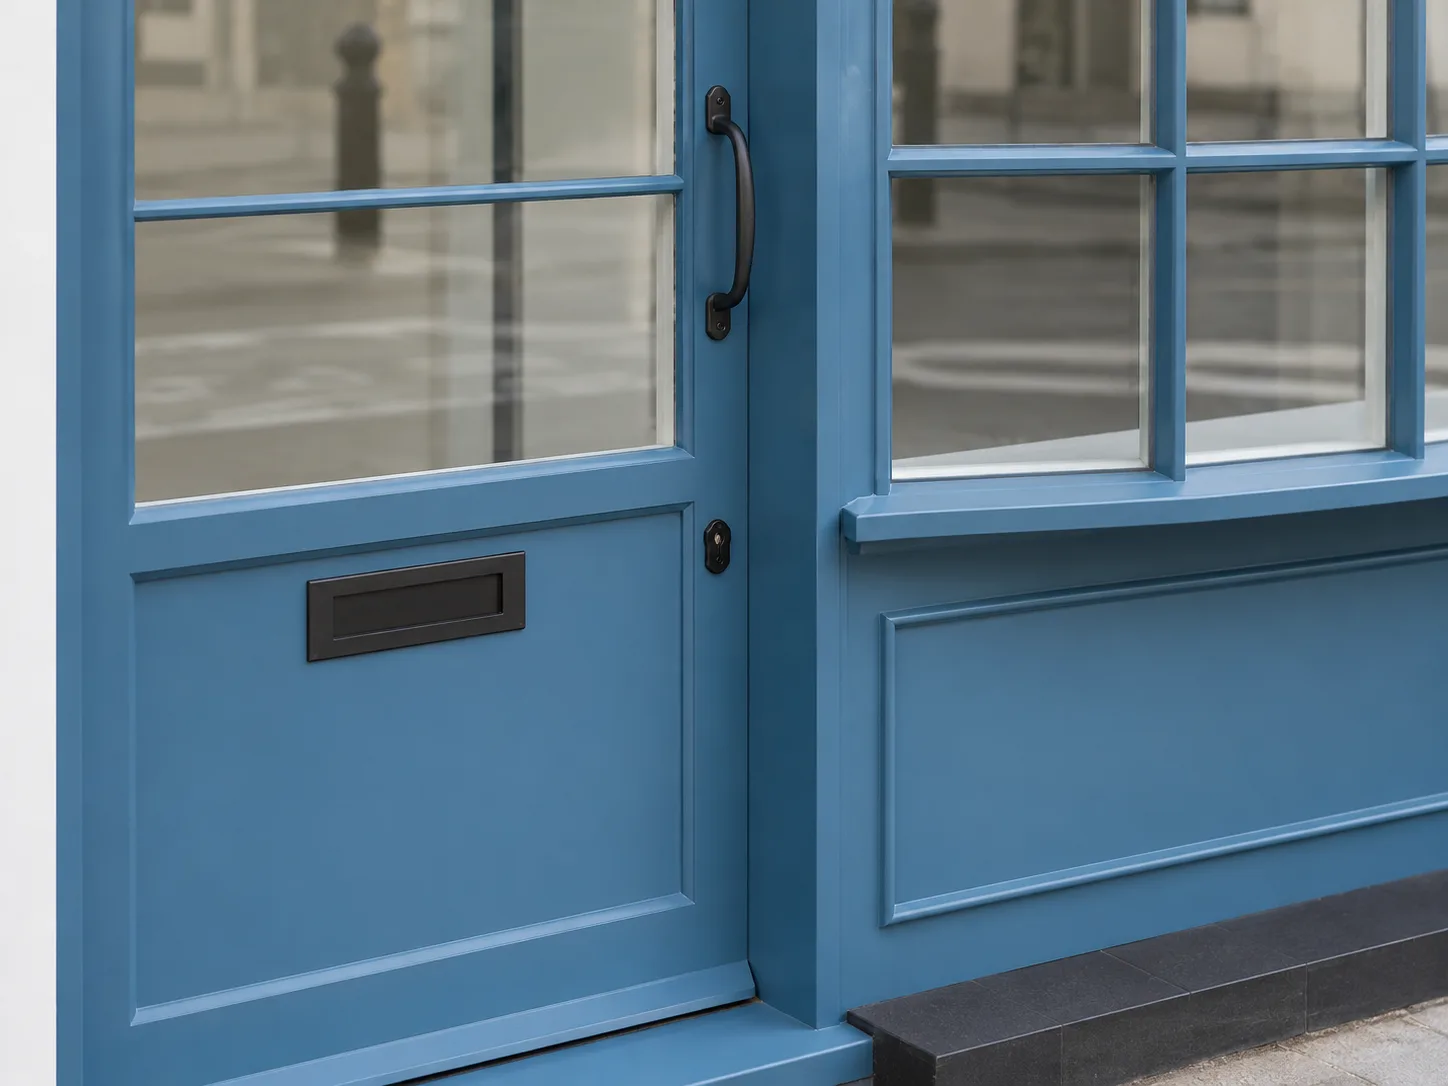
- Bespoke shopfront: designed and made in our own joinery workshop.
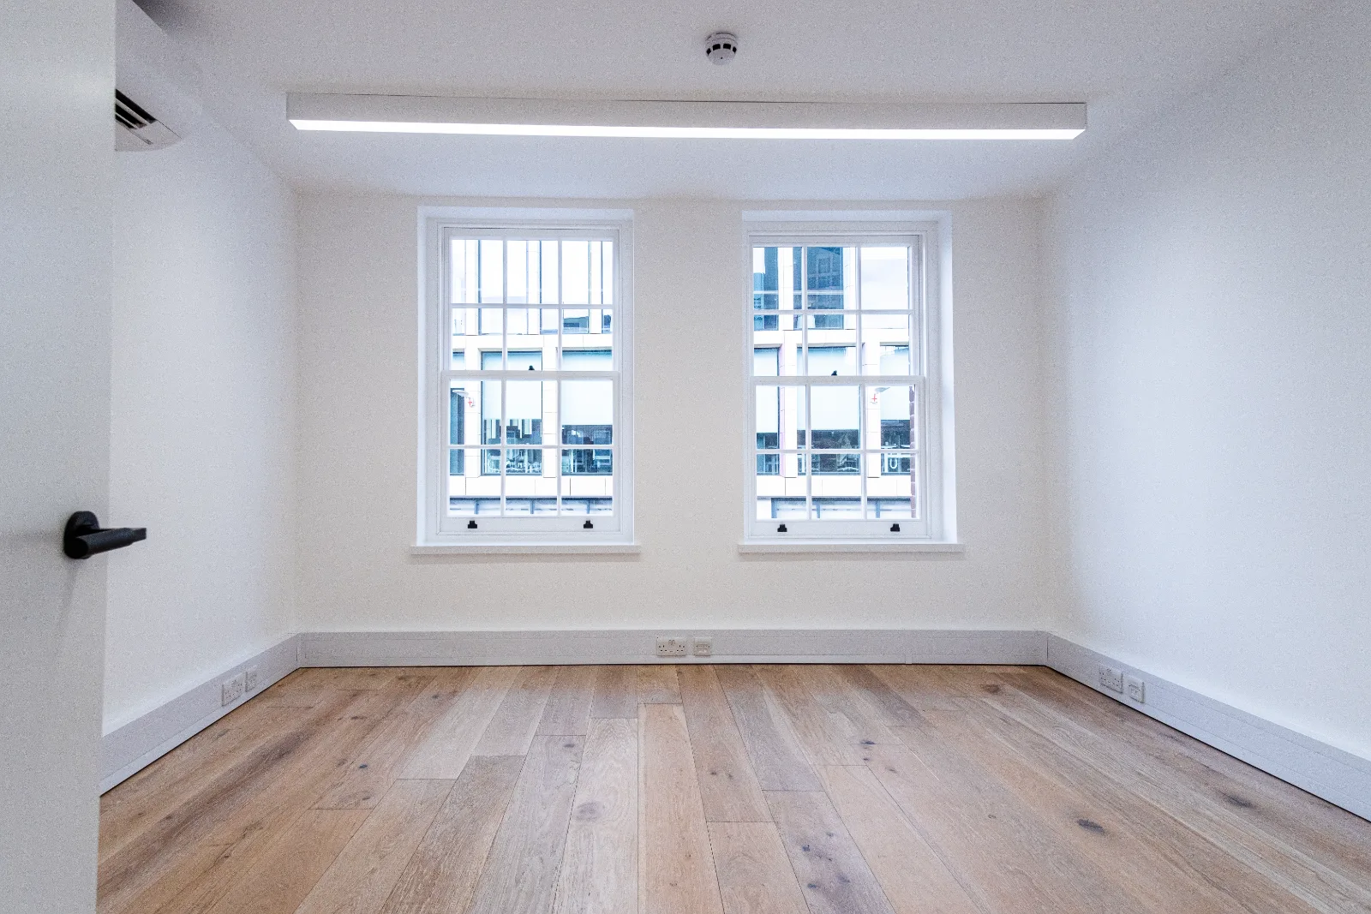
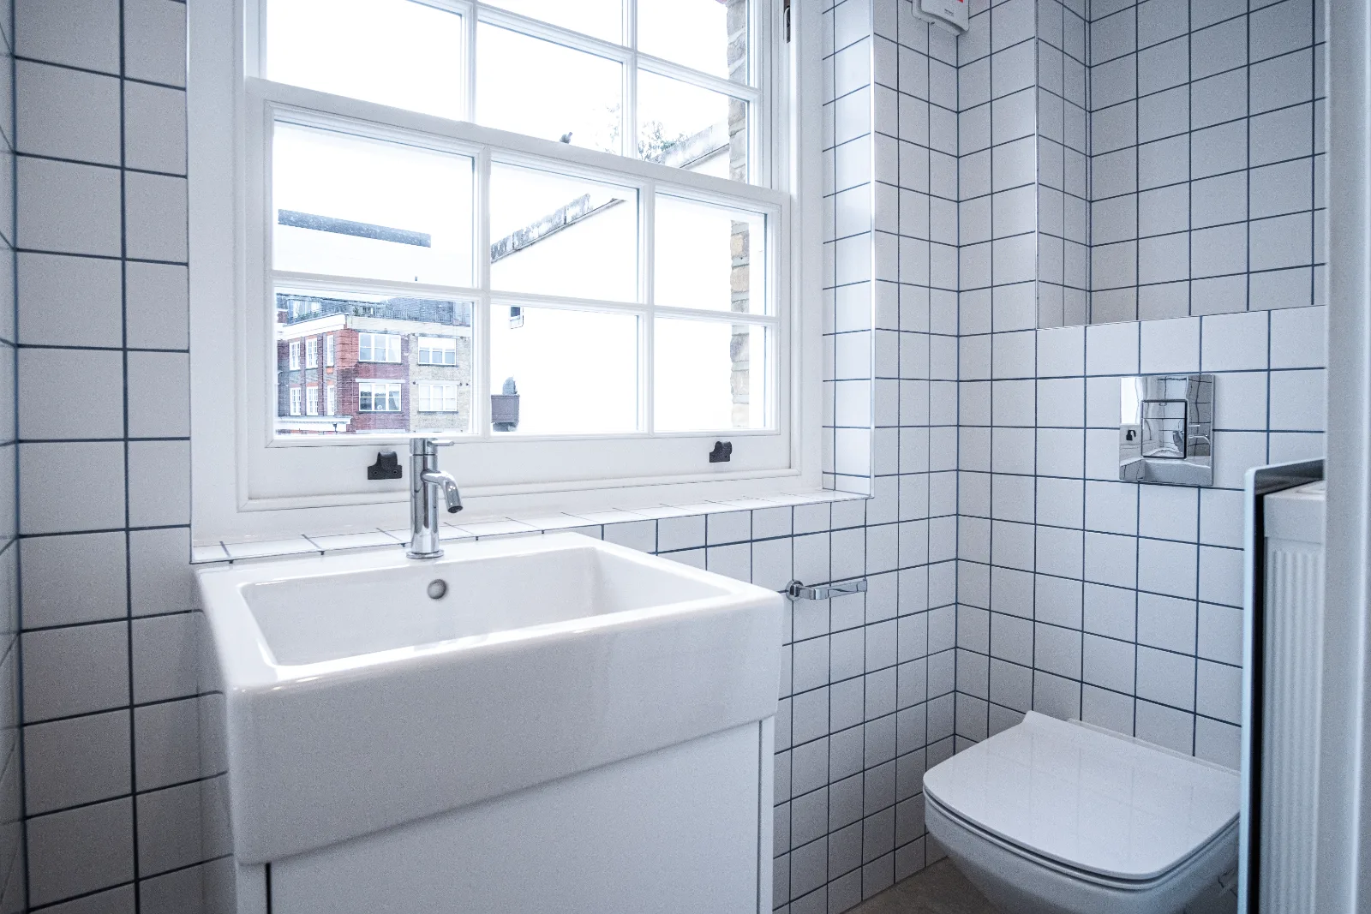
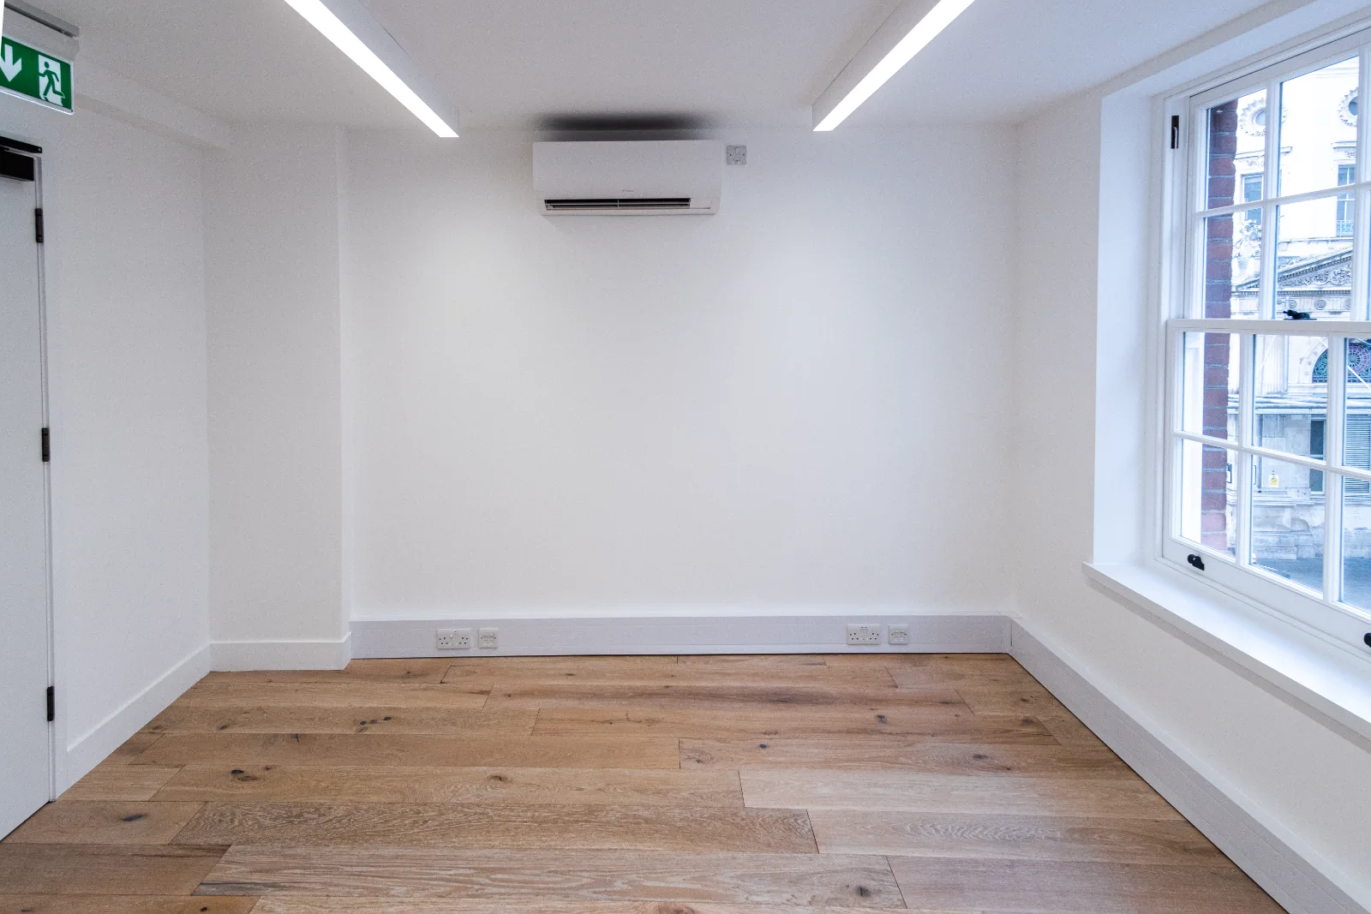
- General refurbishment to a modern, flexible office layout.
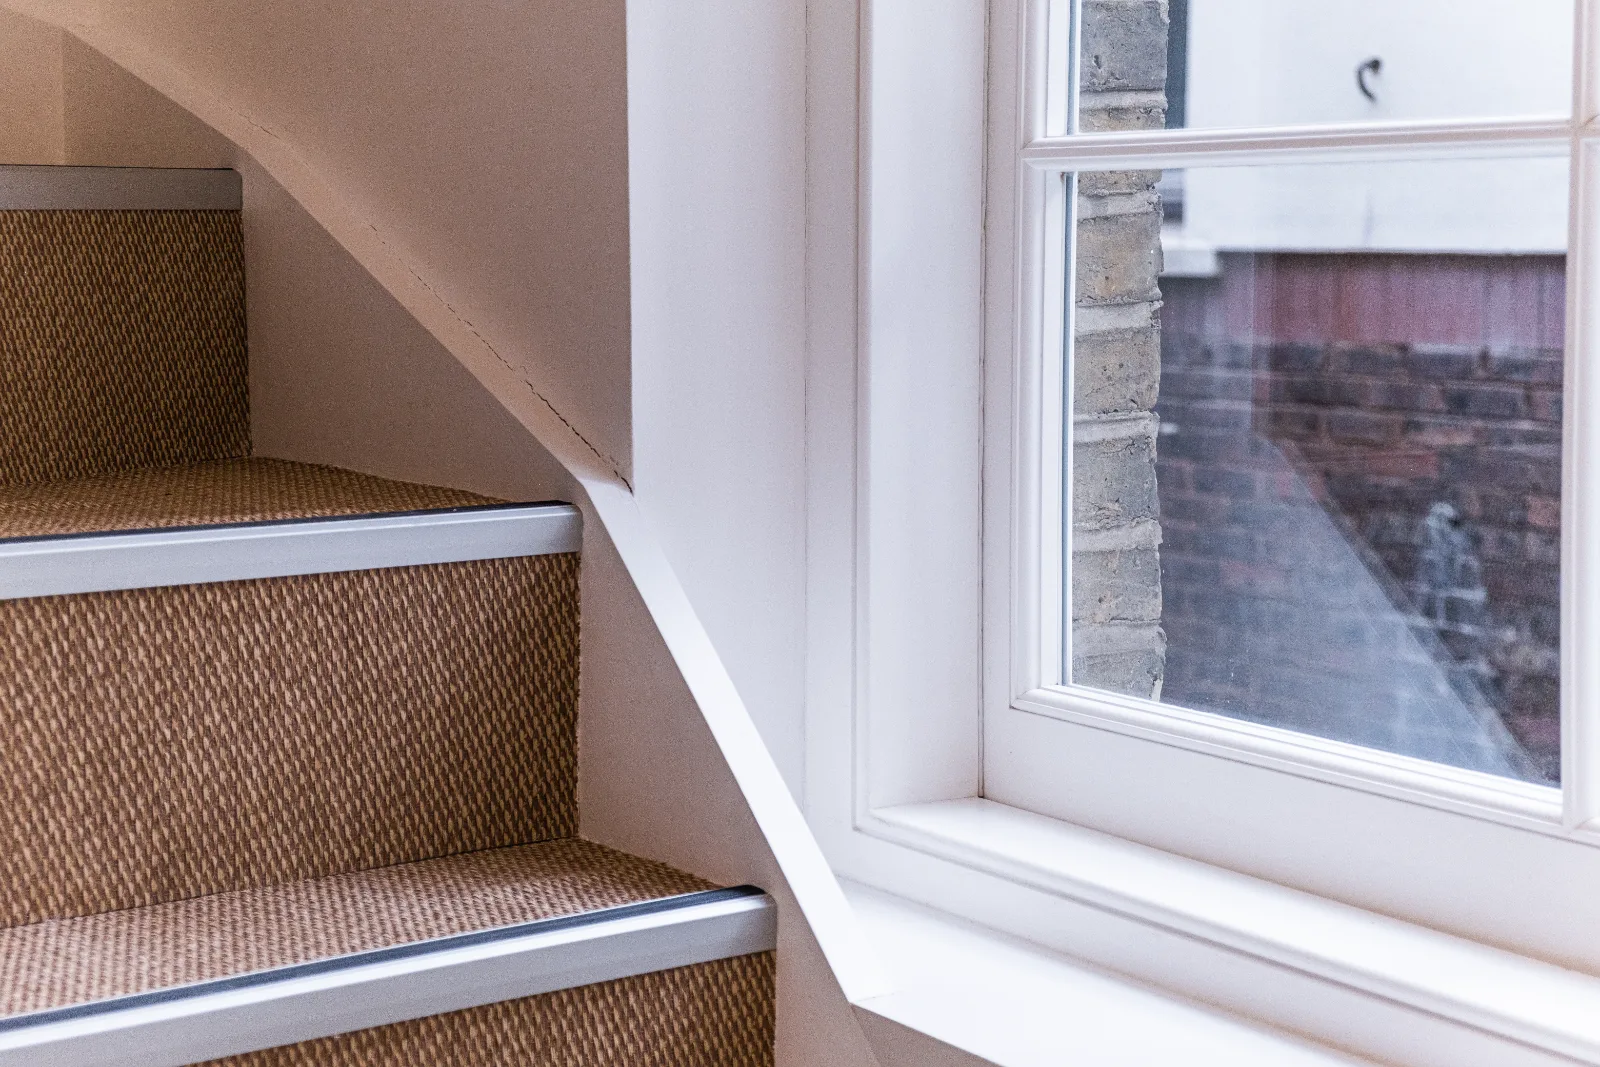
The challenges
Building upward on London’s narrowest footprint
With roughly 250 ft² per floor, there was no room on site for anything that wasn’t about to be installed. Every delivery, hoist and trade sequence had to be choreographed around a footprint smaller than most living rooms, six storeys up.
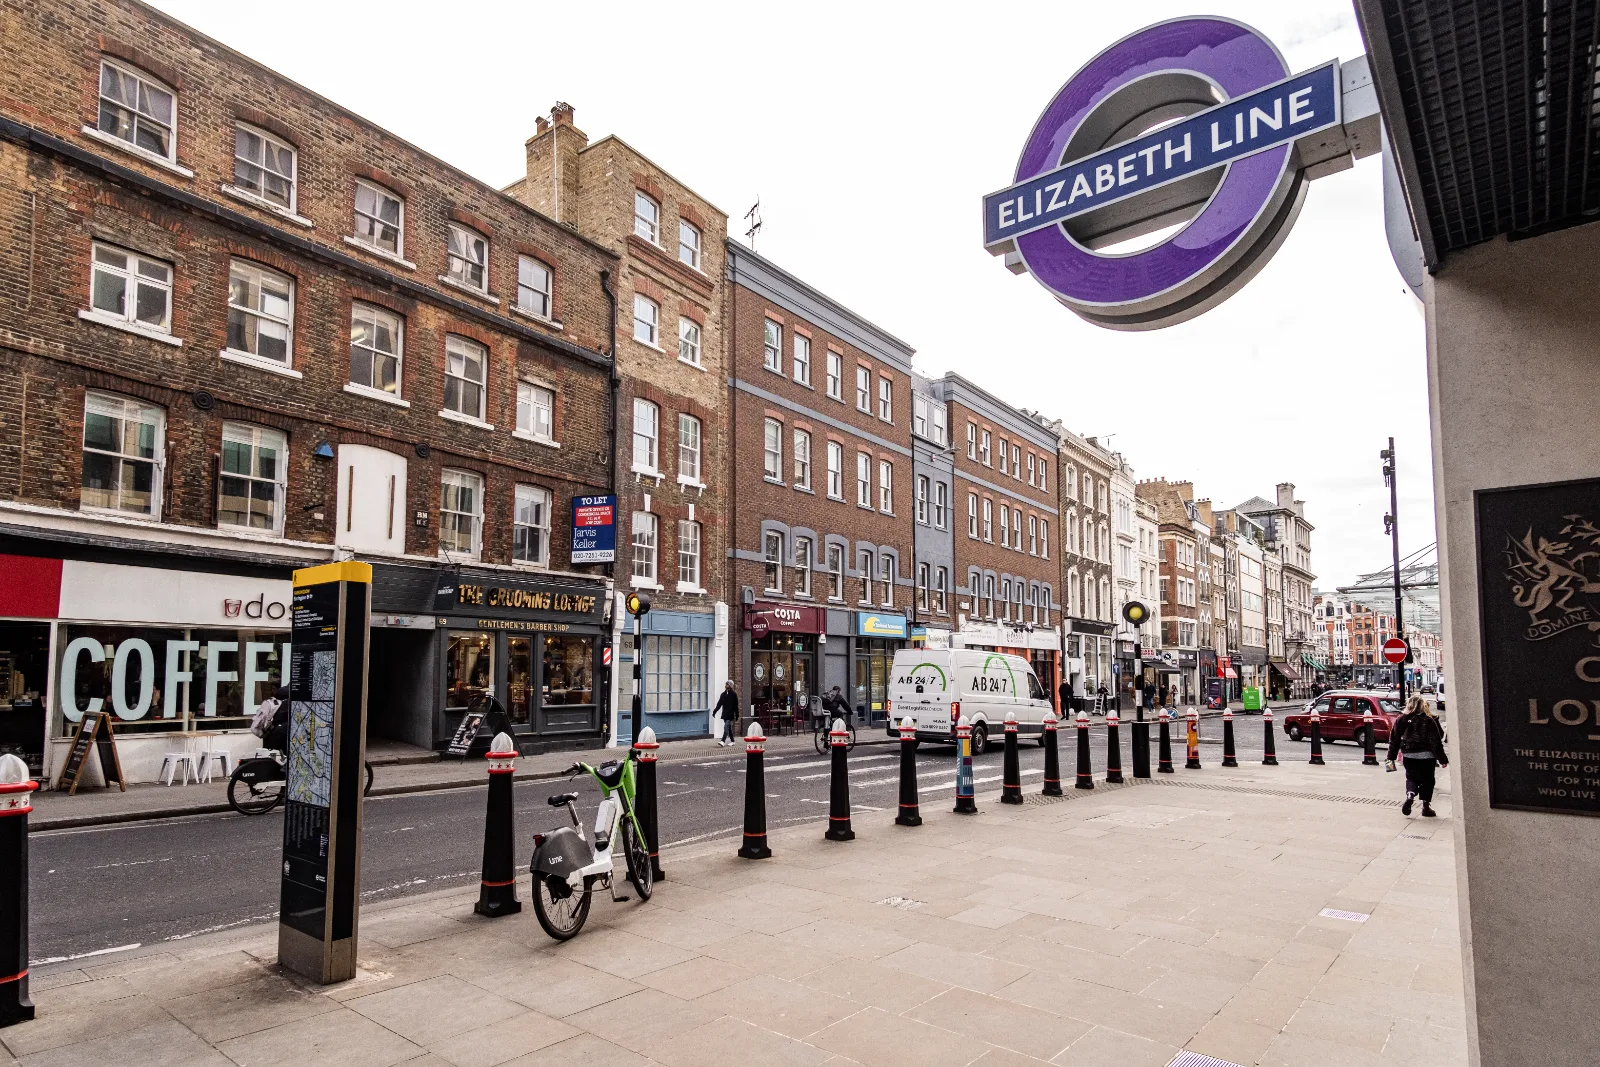
The old shopfront defined the building’s street presence, so its replacement mattered: our in-house joinery produced a fully bespoke design matched to the building’s central London setting rather than an off-the-shelf compromise.
The outcome
A narrow building, big thinking
The finished property offers a sleek, contemporary workspace that trades on its prime location, a flexible layout that suits businesses of many sizes despite the narrow plan.
Delivered on time and within budget, 68 Long Lane demonstrates what disciplined logistics and in-house trades can do on a site where most contractors would struggle to park a van.
Site manager: Bartosz Szczerba · Project director: Piotr Tarasek · Health & Safety: Izabela Tarasek.
On record
Project gallery
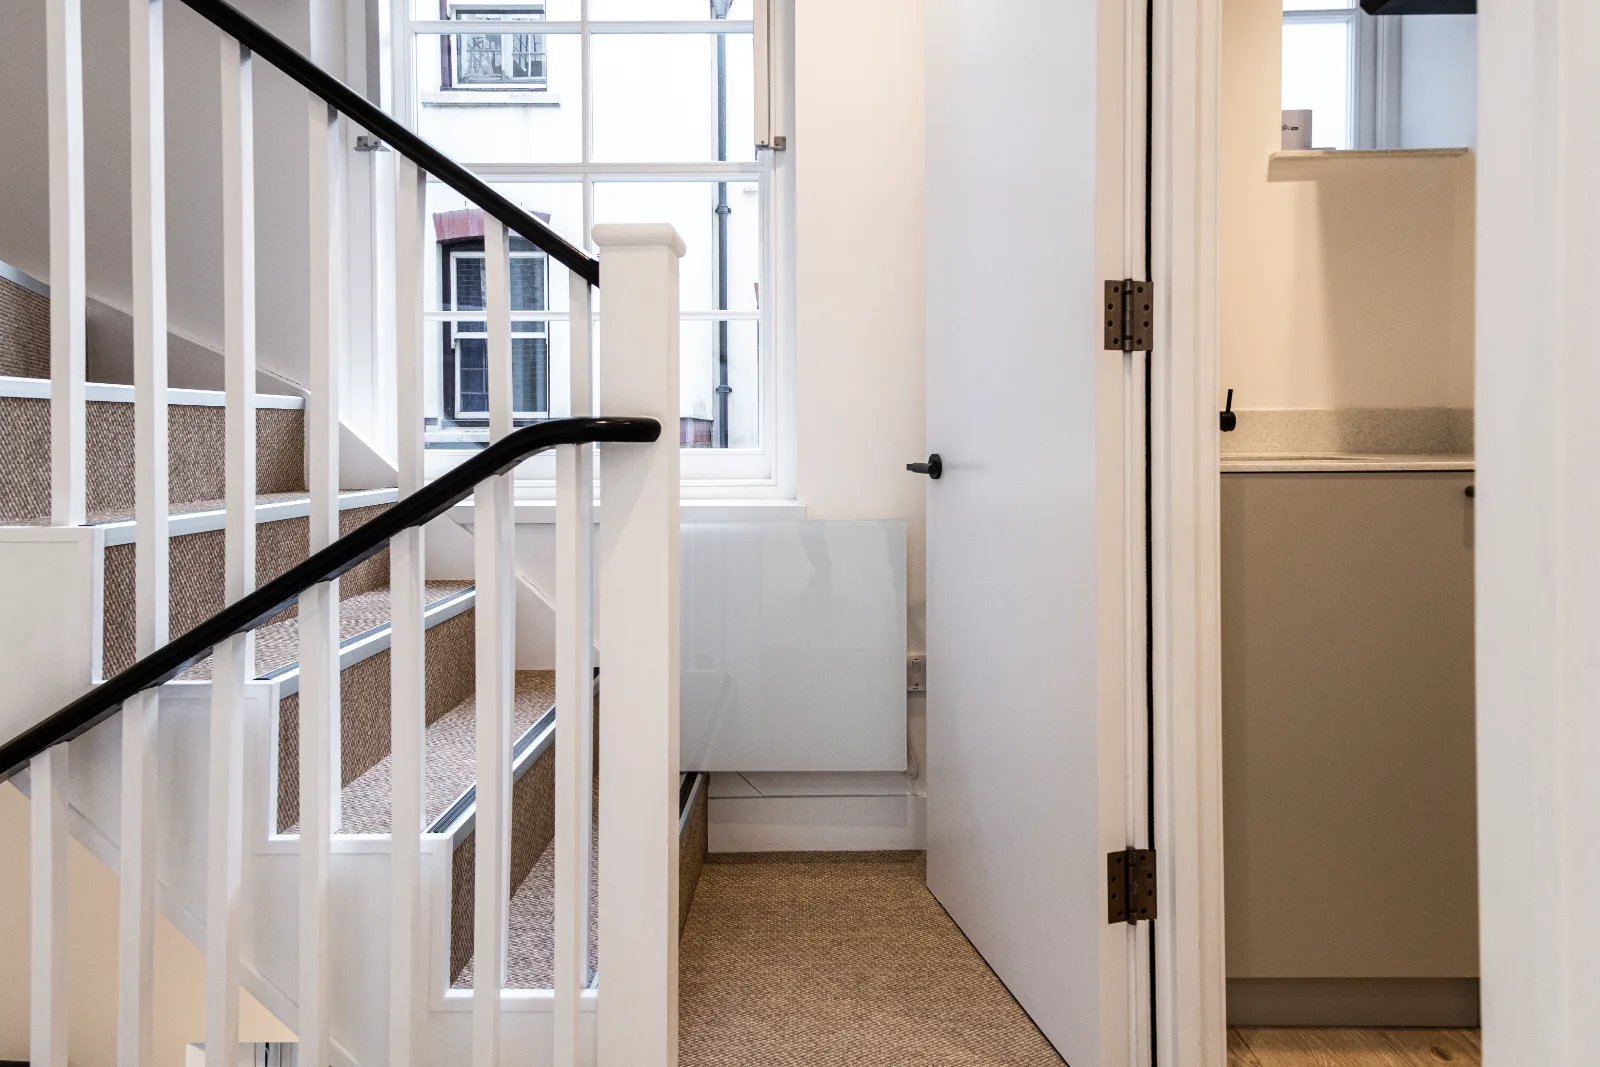
Behind the finish
Technical photos

On site now
Work in progress
Start a conversation
Let’s build something worth keeping.
Tell us about your site, your building or your idea. We’ll respond within one working day.