Case study, Farringdon EC1M
Cowcross Street
The brief
Reimagining a Landmark Commercial Space,
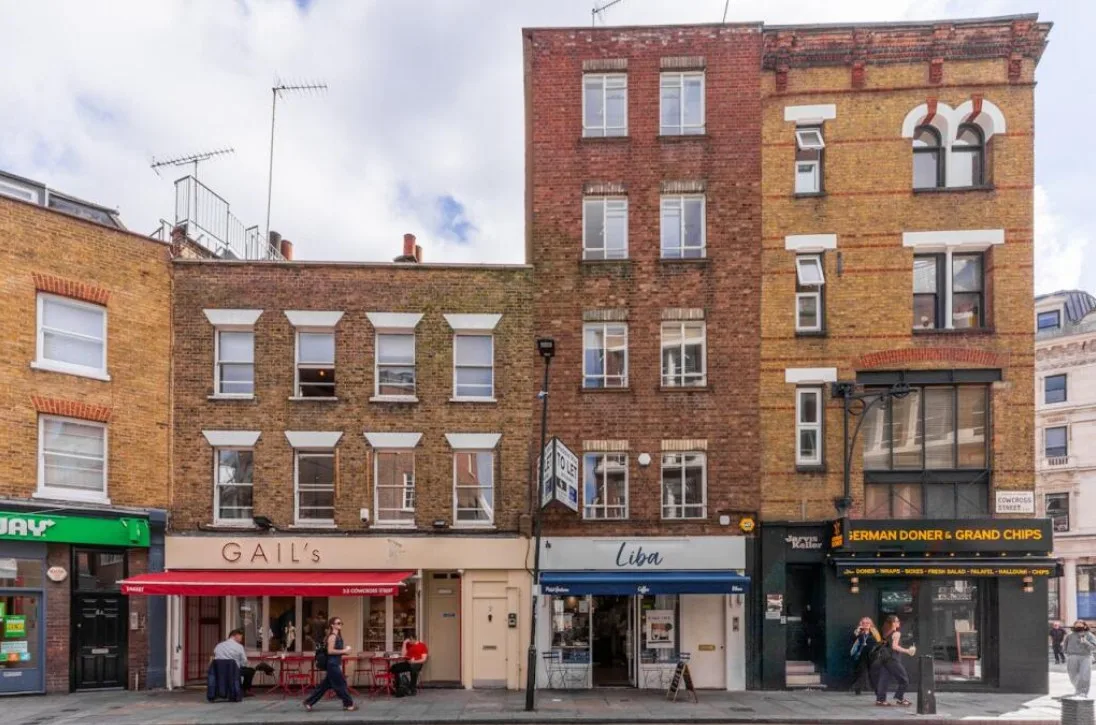
Located in the heart of London's Farringdon district, 1 Cowcross Street underwent a comprehensive refurbishment to create a modern, high-quality commercial environment. Working as part of a design and build team, we delivered the project from initial site preparation through to final handover, carefully coordinating every stage of the construction process.
Scope of works
What we delivered
- Roof works; full fasade and windows refurbishment
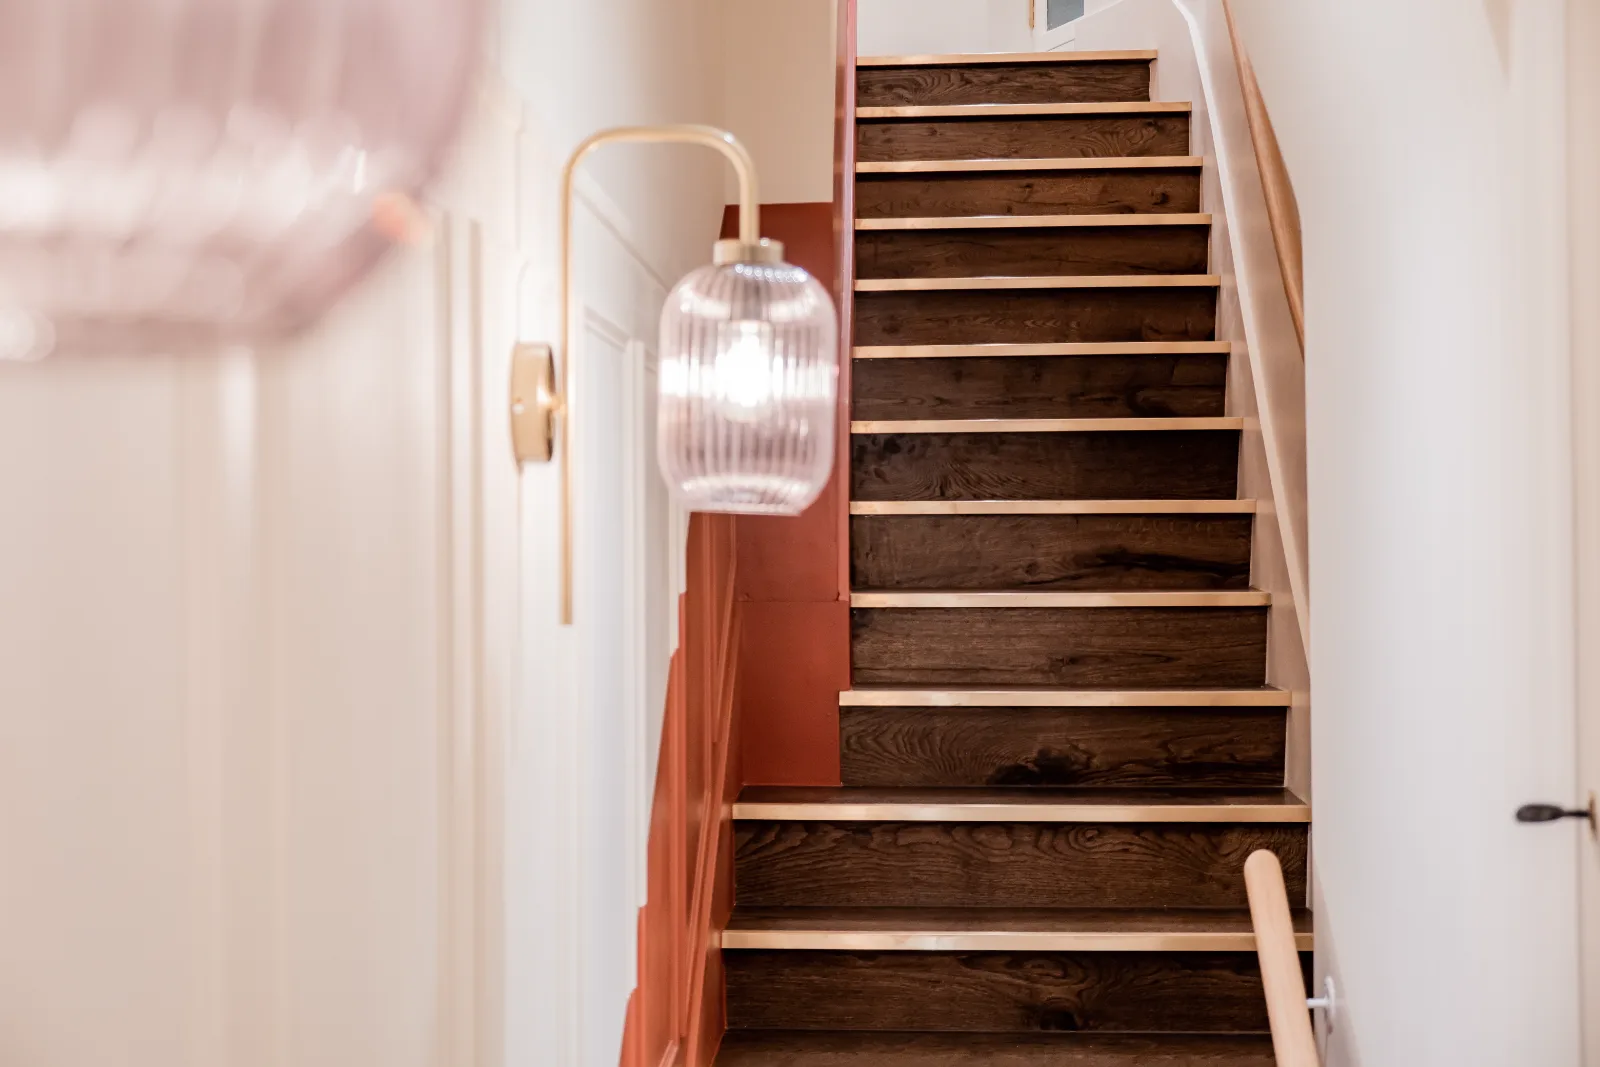
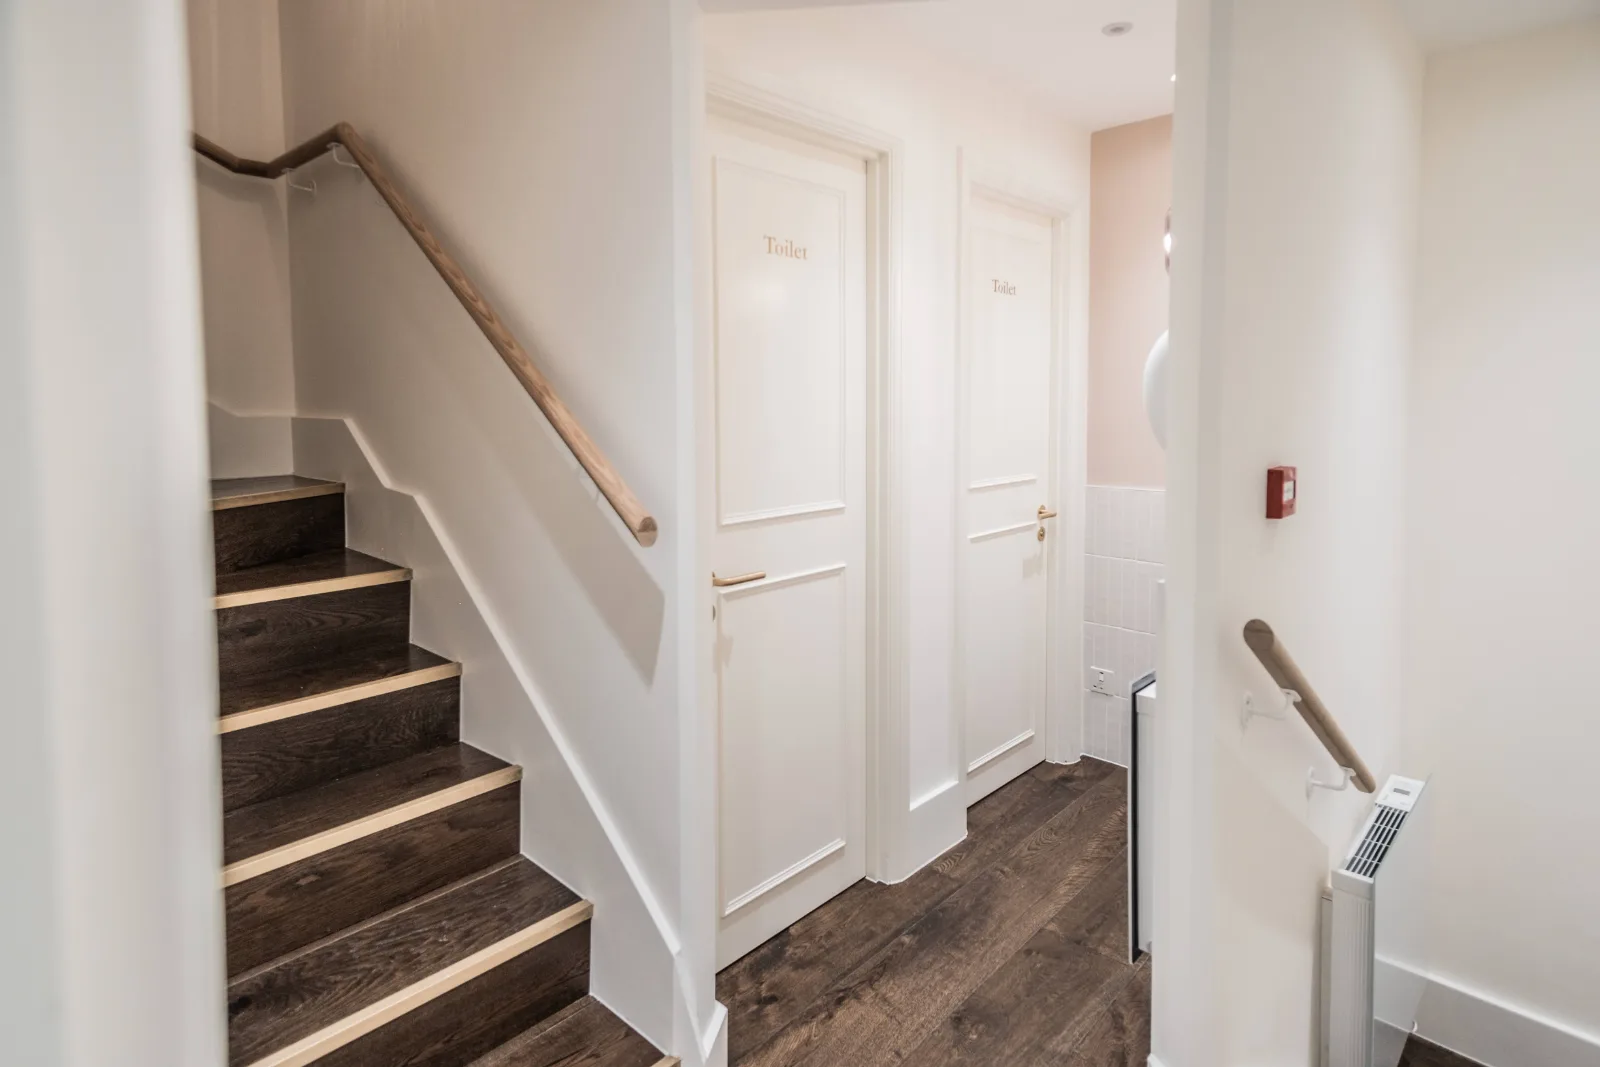
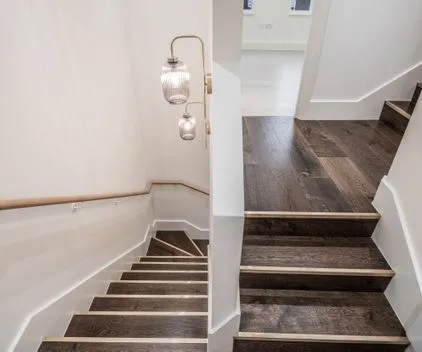
- Partition walls and new staircase
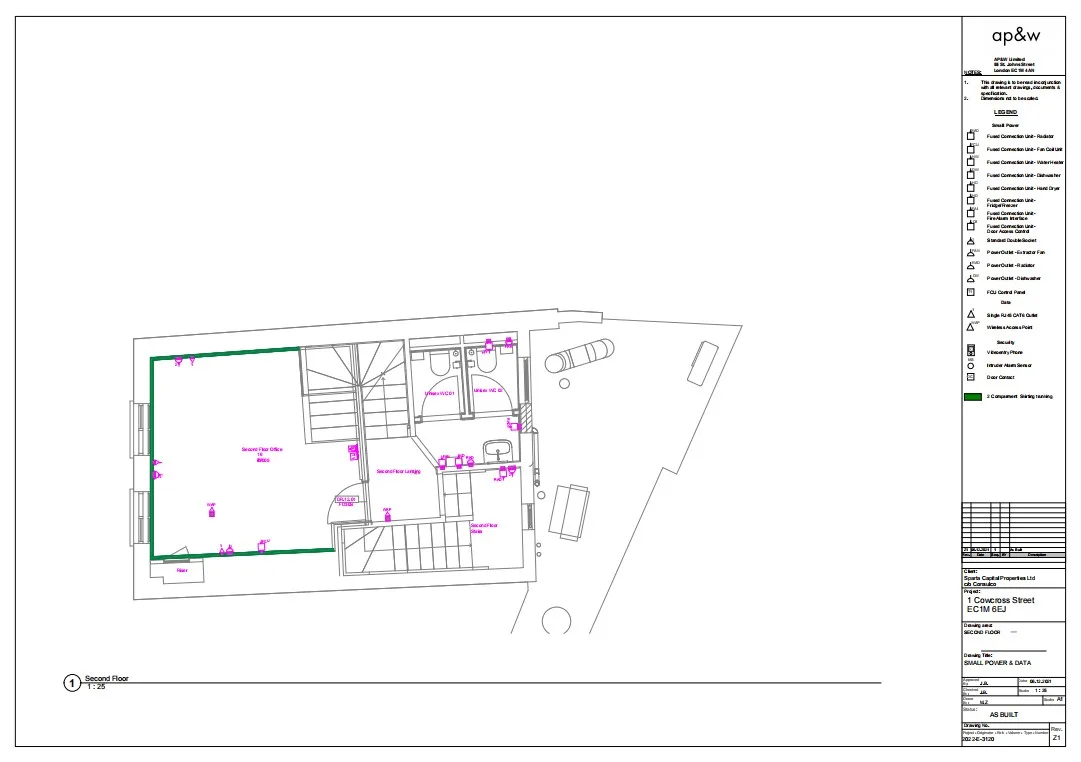
- First and second electrical/plumbing fix
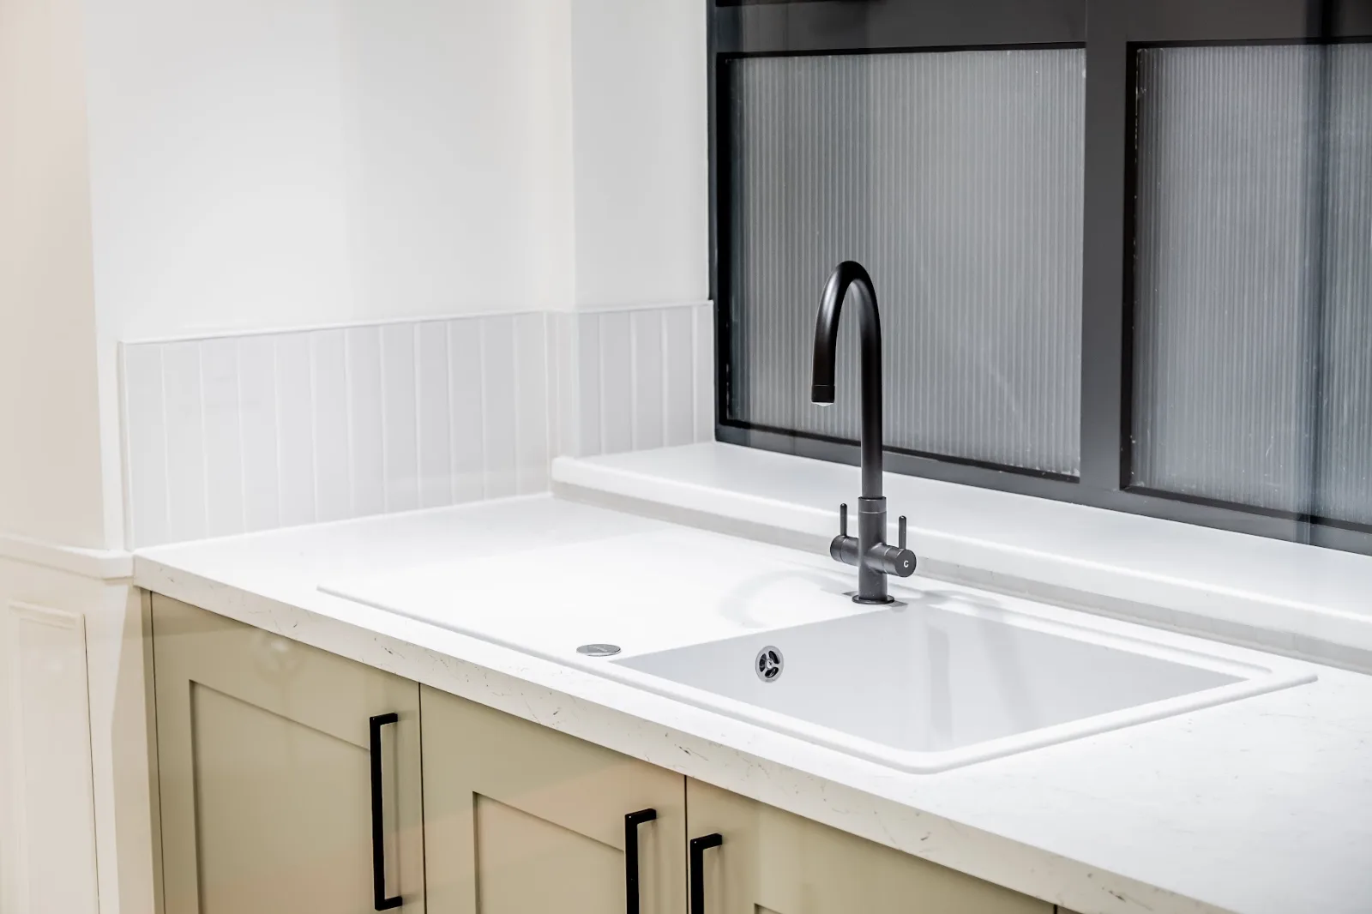
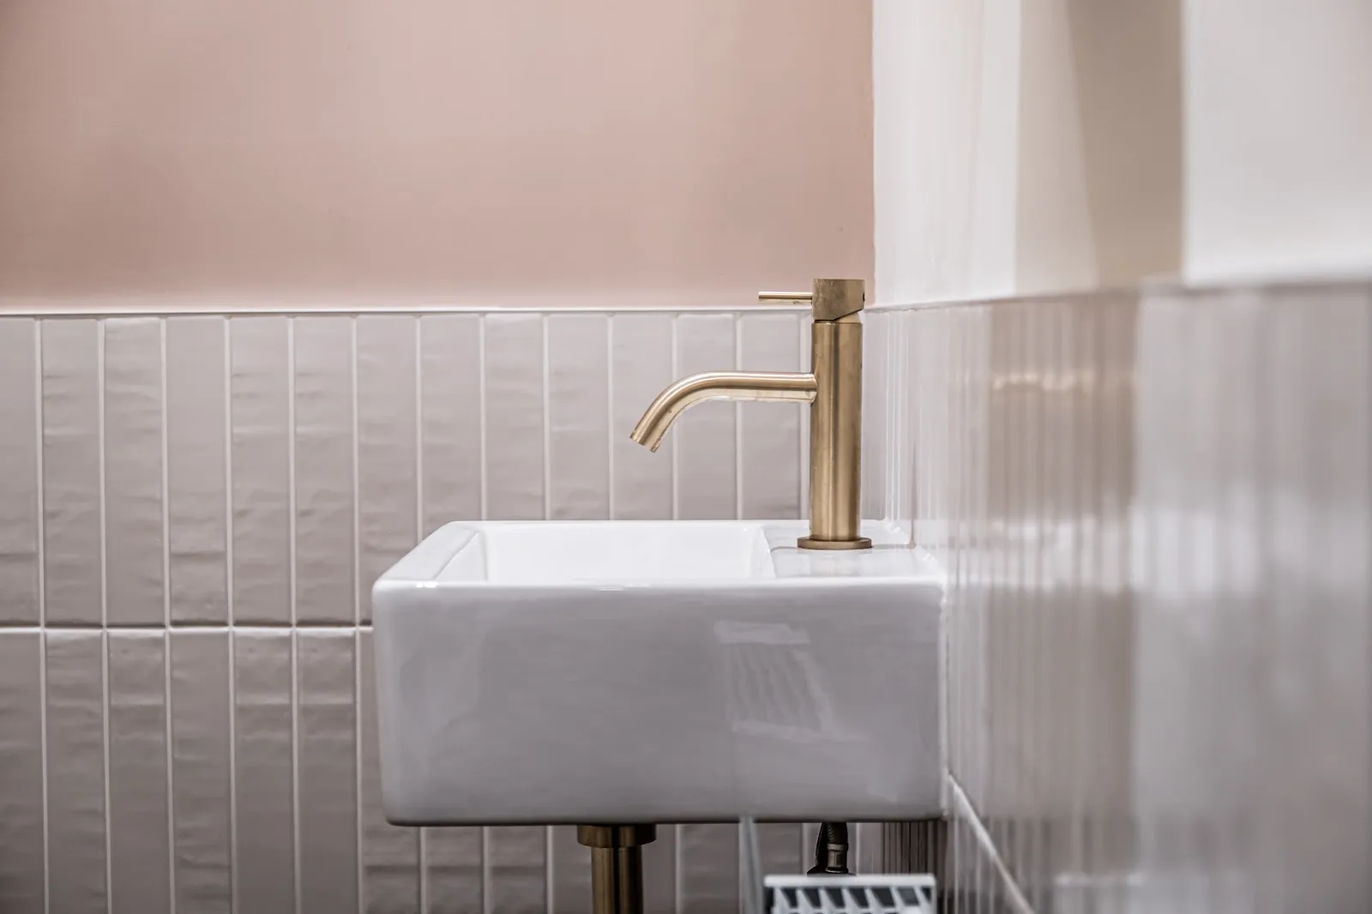
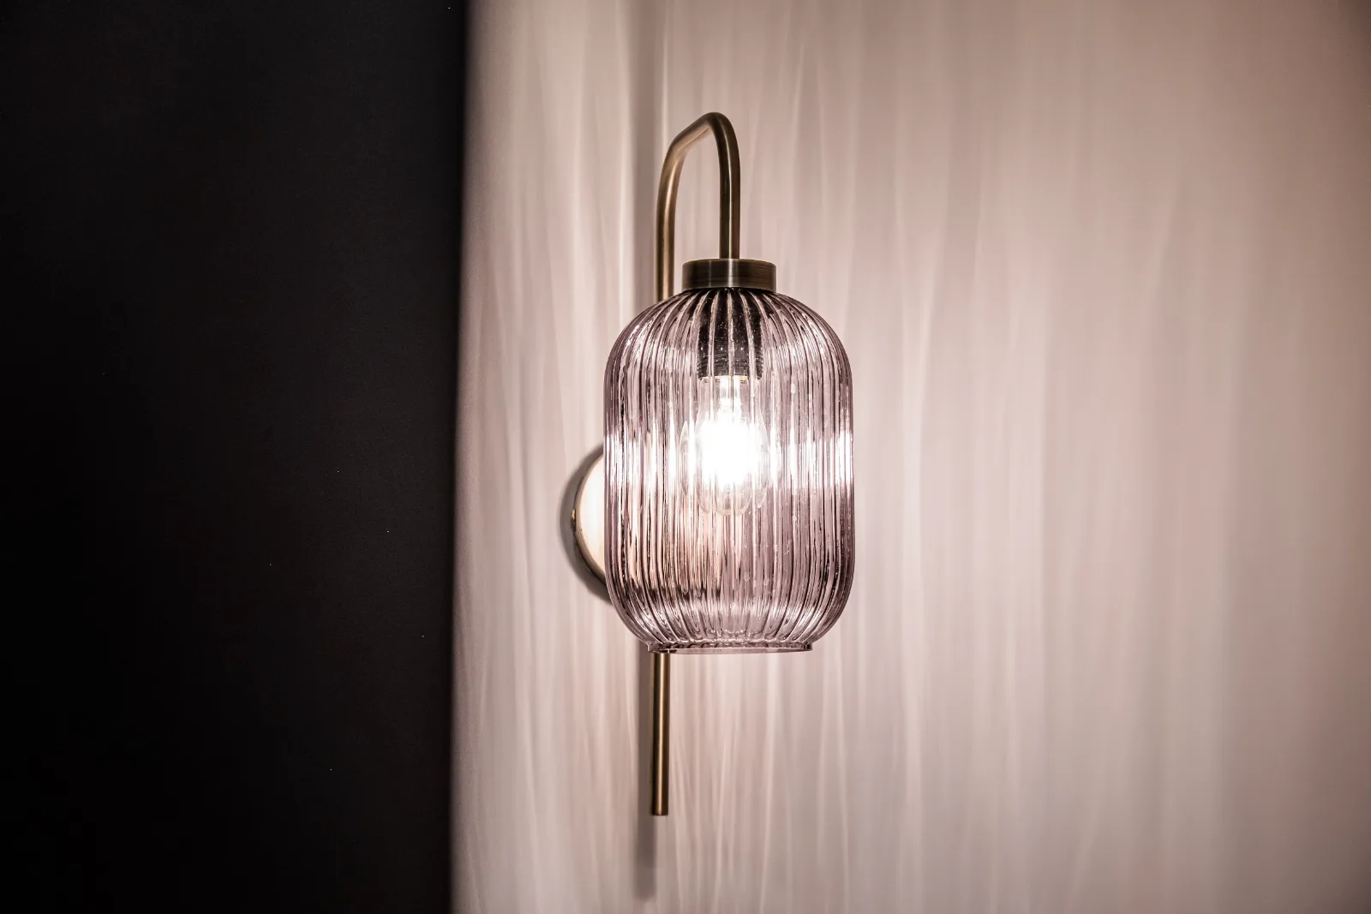
- New decoration throughout
The challenges
Overcoming Hidden Challenges.
One of the key challenges encountered during this project was the presence of persistent damp and mould affecting the property due to water ingress from the neighbouring building. While the refurbishment works were successfully completed on time, within budget and in accordance with the agreed scope, the underlying issue originated from the adjoining property and lay beyond the client's ownership and our contractual control. Despite identifying the source of the problem and advising on the appropriate remedial action, the neighbouring landlord was unwilling to undertake the necessary repairs to the party wall. As a result, the client continued to experience damp-related issues even after the project had been completed.
This project highlighted the importance of addressing underlying building defects before refurbishment works begin and demonstrated how the long-term success of a project can sometimes depend on factors outside the contractor's control. It also serves as a reminder that maintaining good relationships and cooperation between neighbouring property owners can make resolving shared building issues significantly easier, helping to protect both properties and their long-term value.
The outcome
A Modern Workspace Delivered
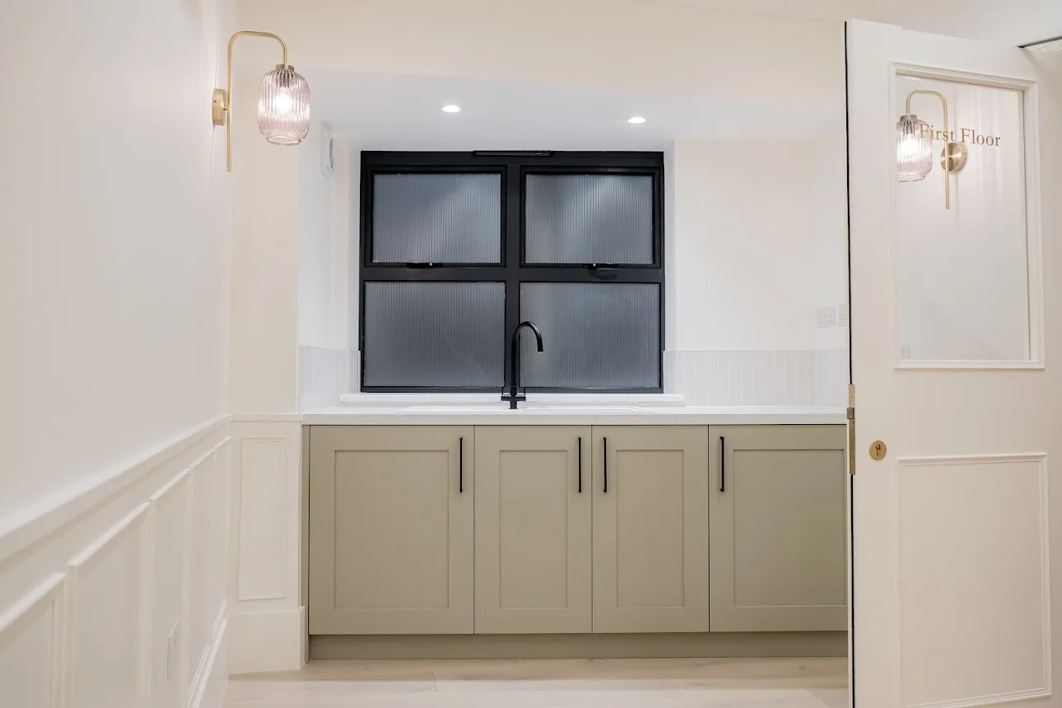
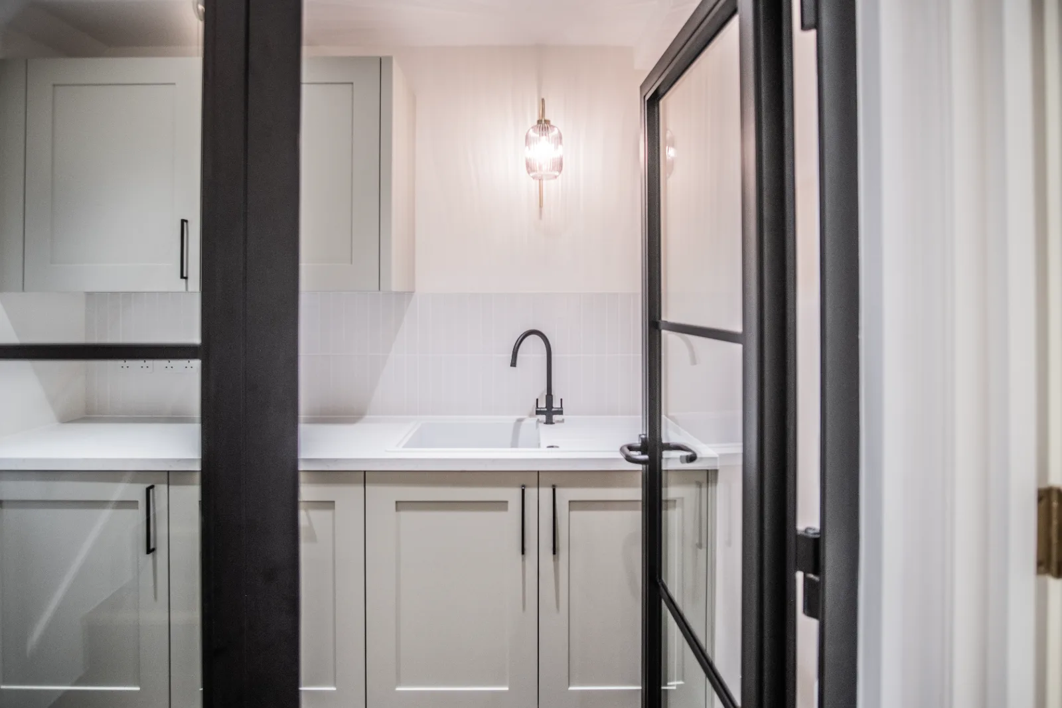
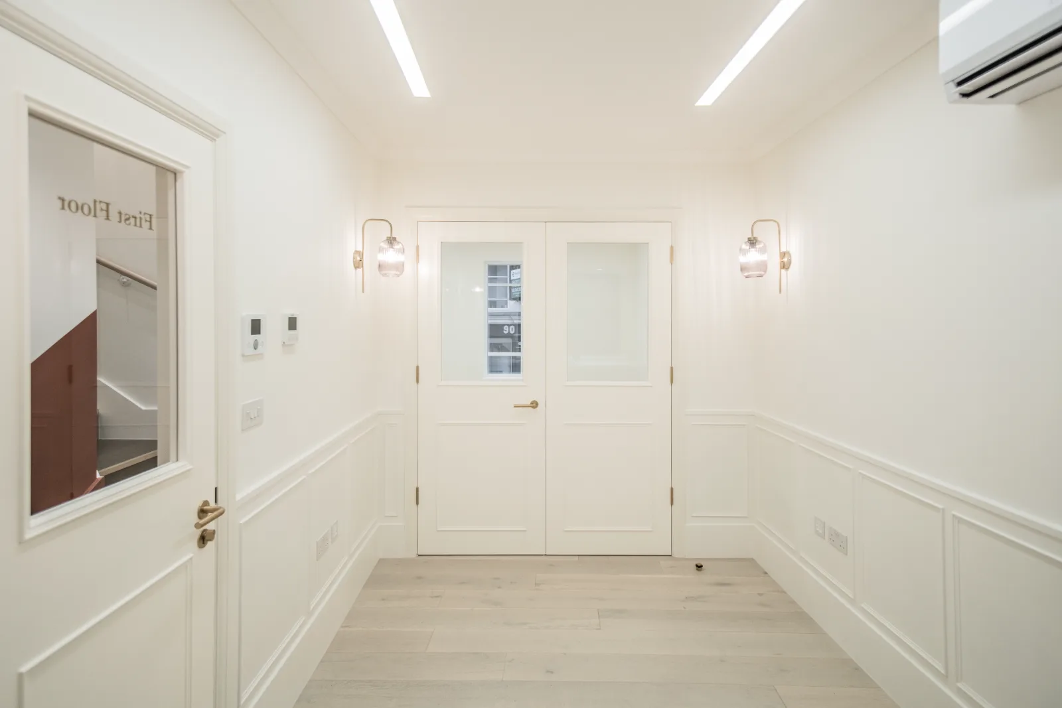
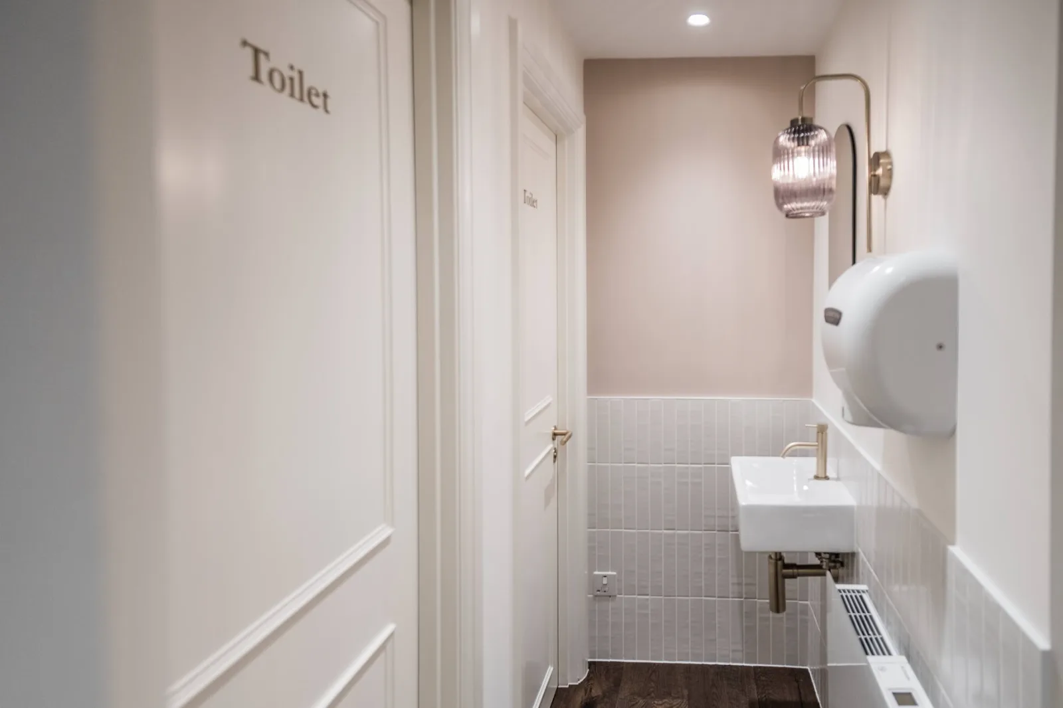
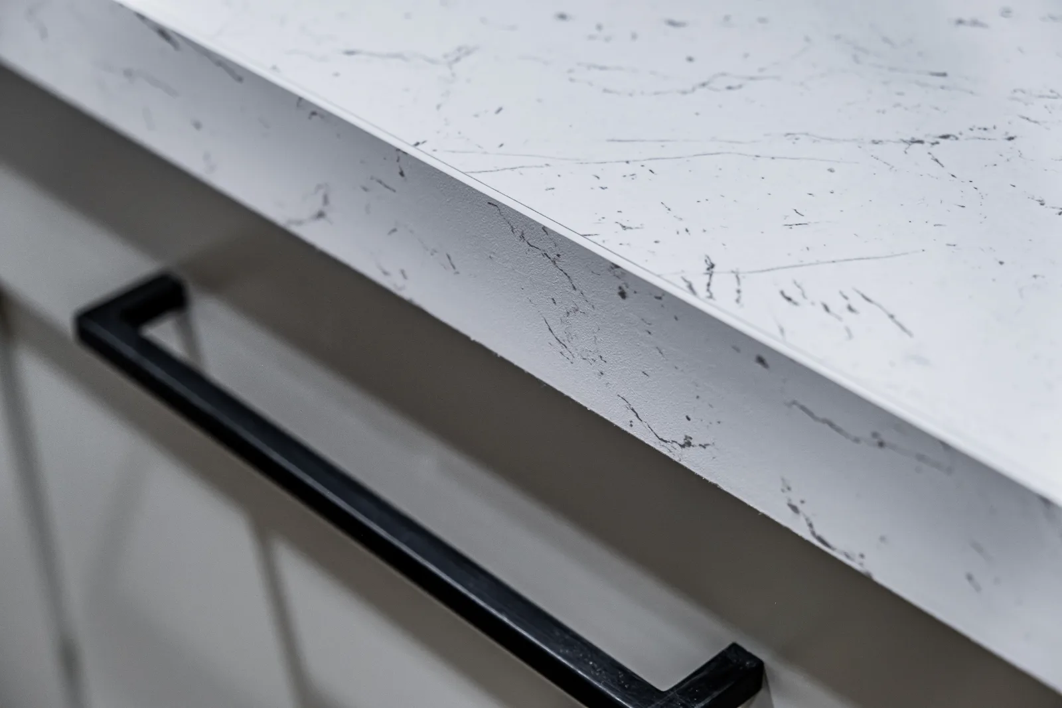
The project successfully transformed 1 Cowcross Street into a contemporary, high-quality commercial space, ready for immediate occupation. From structural alterations and new building services to bespoke finishes and final commissioning, every element was carefully coordinated to deliver a seamless result.
By managing the project from initial site preparation through to the final clean, we delivered a functional and visually impressive workspace that meets modern business requirements while providing a welcoming environment for its occupants. The result is a thoughtfully refurbished commercial building that combines quality craftsmanship, practical design and long-term performance.
Site manager: bartek szczerba. Project director: piotr tarasek. Health and Safety: Izabela Tarasek.
On record
Project gallery
Behind the finish
Technical photos
On site now
Work in progress

Start a conversation
Let’s build something worth keeping.
Tell us about your site, your building or your idea. We’ll respond within one working day.