
Case study, Clerkenwell, London EC1R
18 Clerkenwell Close
The brief
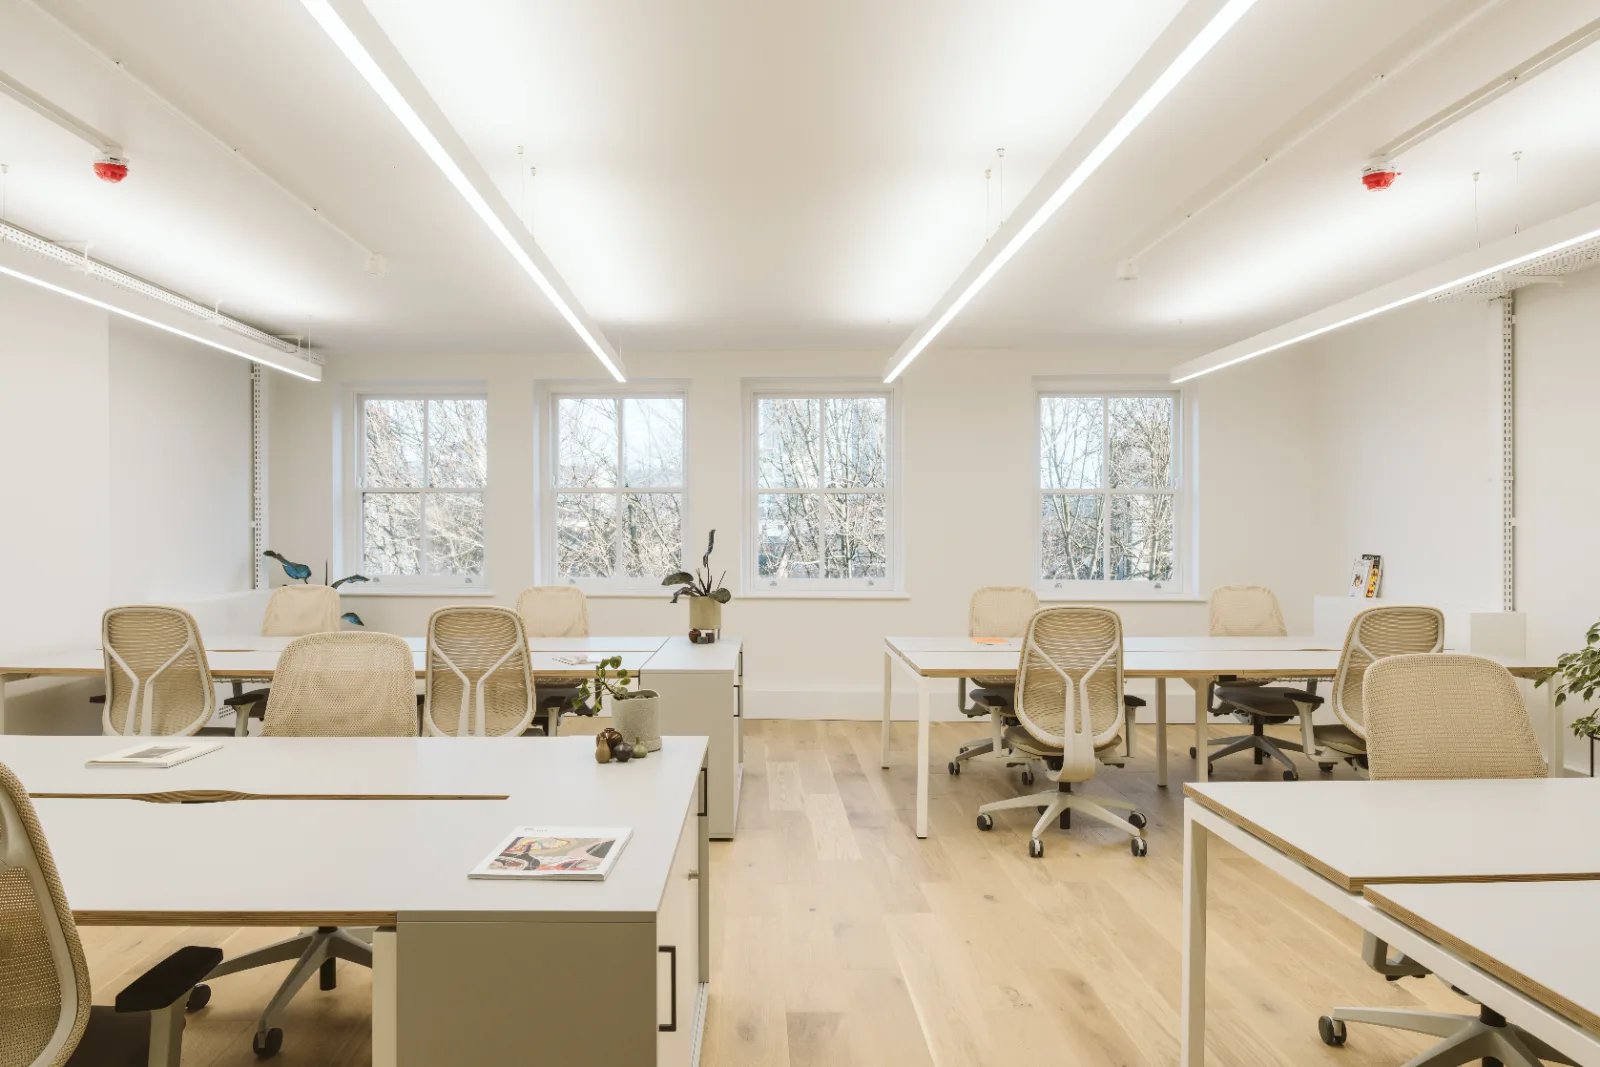
Our largest fit-out to date. Every in-house trade, all on one address
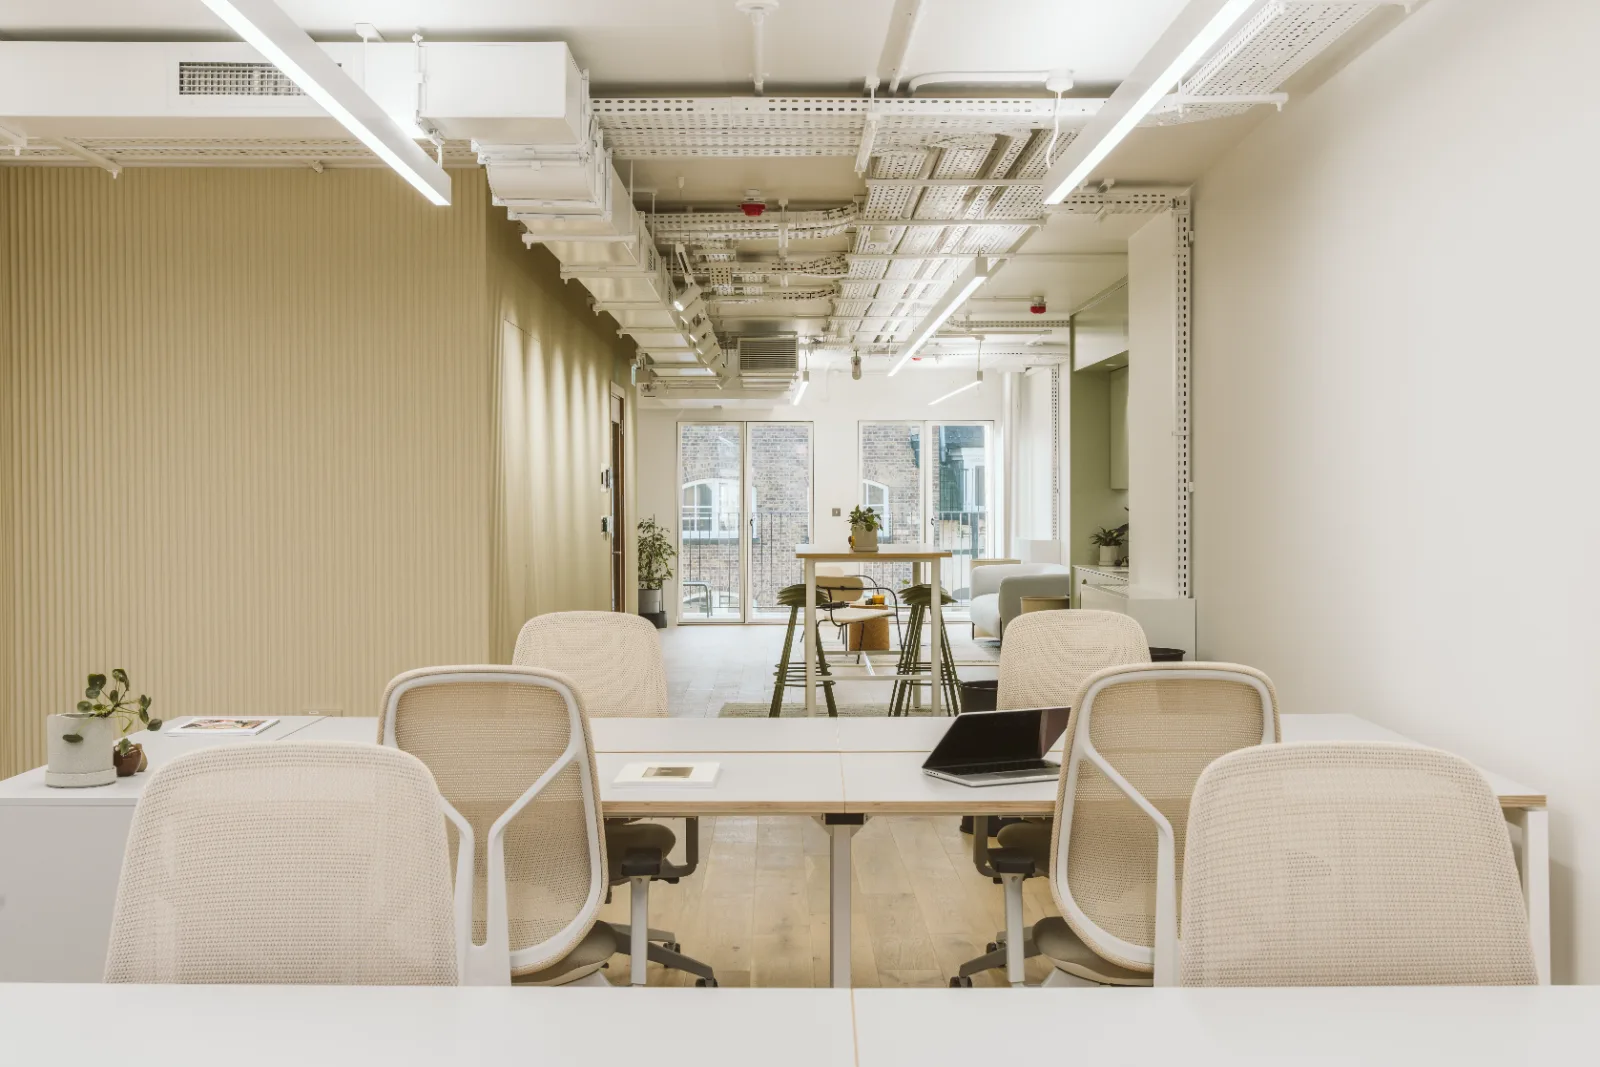
A complete Cat A and Cat A+ fit-out of 7,530 ft² in the heart of Clerkenwell within a twelve-month period. £3.6M programme that brought together construction, bespoke joinery, waterproofing & firestopping and advanced electrical systems under one site team.
Scope of works
What we delivered
- Cat A and Cat A+ fit-out across the full 7,530 ft².
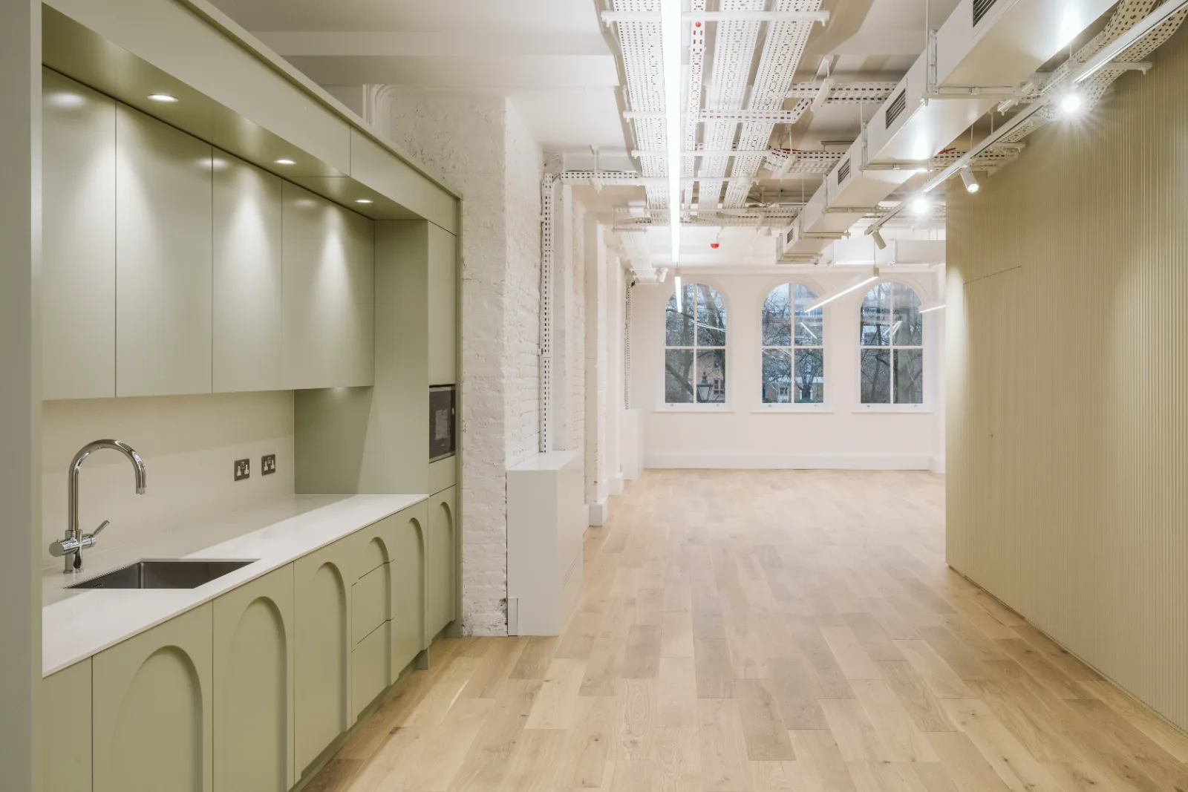
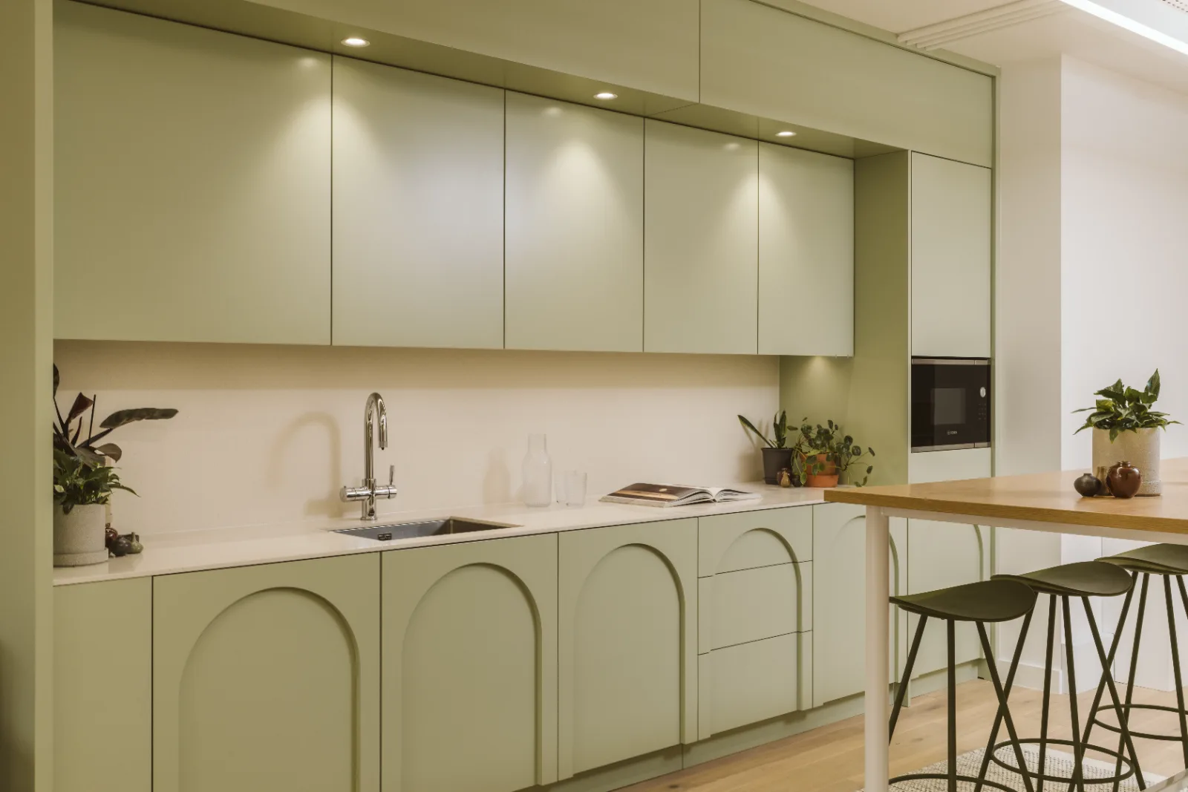
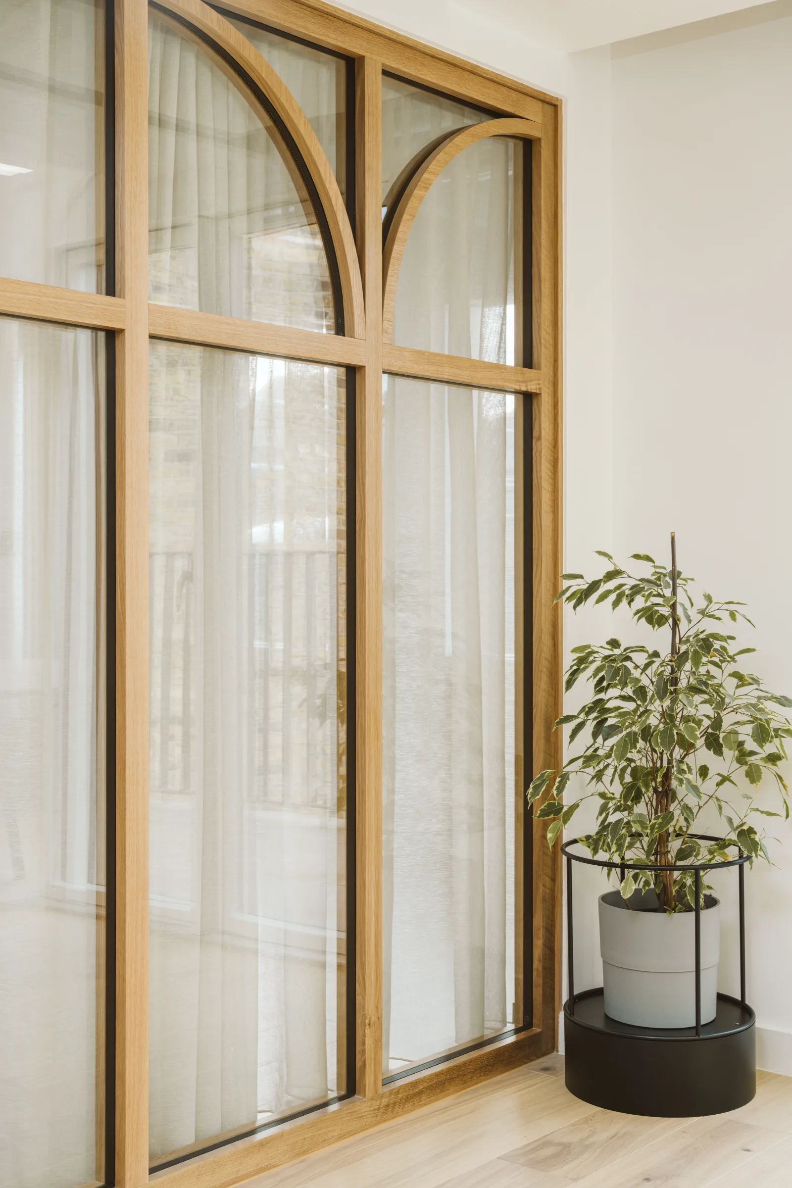
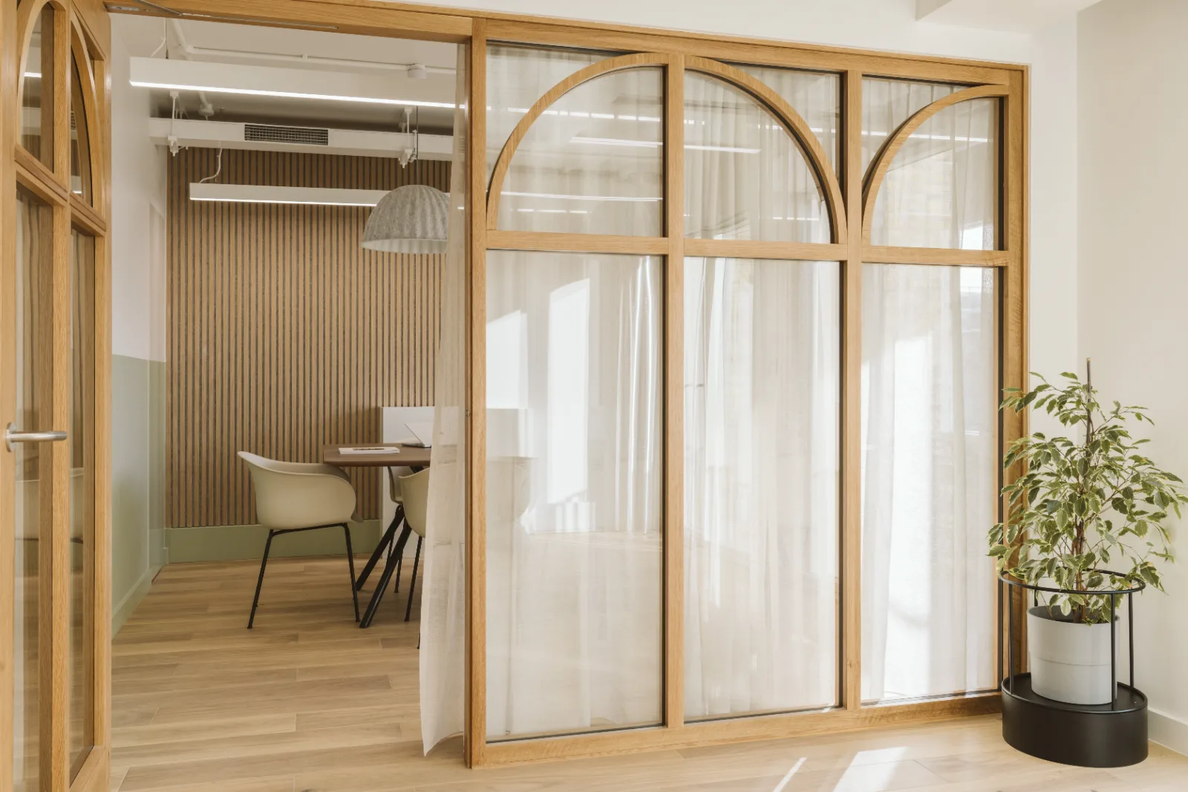
- Bespoke joinery designed and manufactured in our own workshop.
- Certified waterproofing & firestopping by Skylon Elements.
- Advanced services inc BMS, stair pressurisation system, lift instalation and fire system
The challenges
Taking Control Mid-Project
As this was a design and build project, we were responsible for delivering the structural design. During construction, the appointed structural engineer unexpectedly enered liquidation before the design had been completed, leaving key structural elements unresolved and putting the project programme at risk.
To minimise delays, we quickly sourced and appointed a new structural team, ensuring a smooth transition despite the incomplete design information. Working closely with the new engineers, architects and contractor, we coordinated the review of existing proposals, developed the outstanding structural solutions and maintained progress on site.
By taking ownership of the situation and proactively managing the transitio, we were able to keep the project moving forward with minimal disruption, ensuring the structural design was completed to the required standard whie maintaining the construction programme.
The outcome
A Fully Modernised Building Ready for the Future
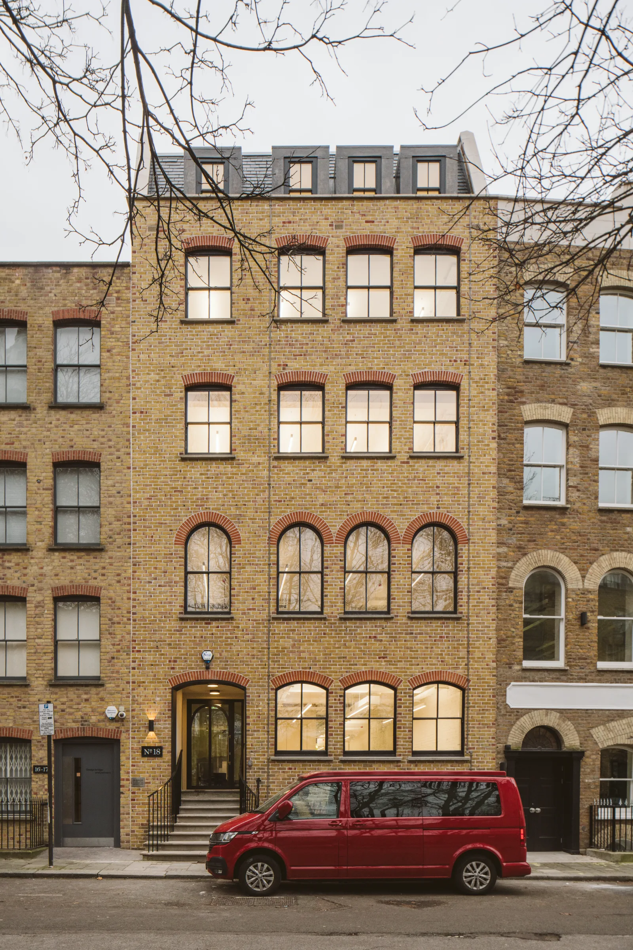
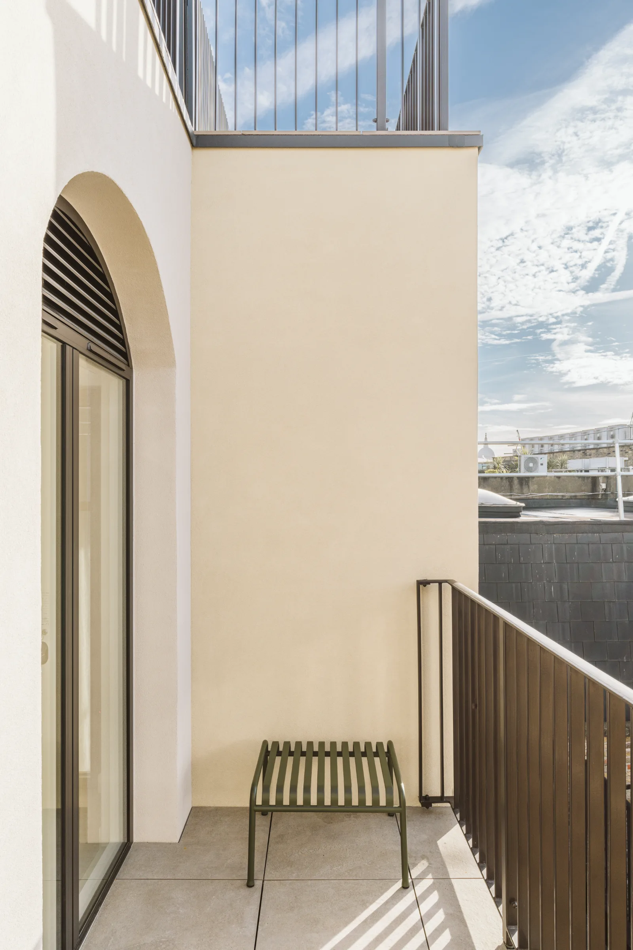
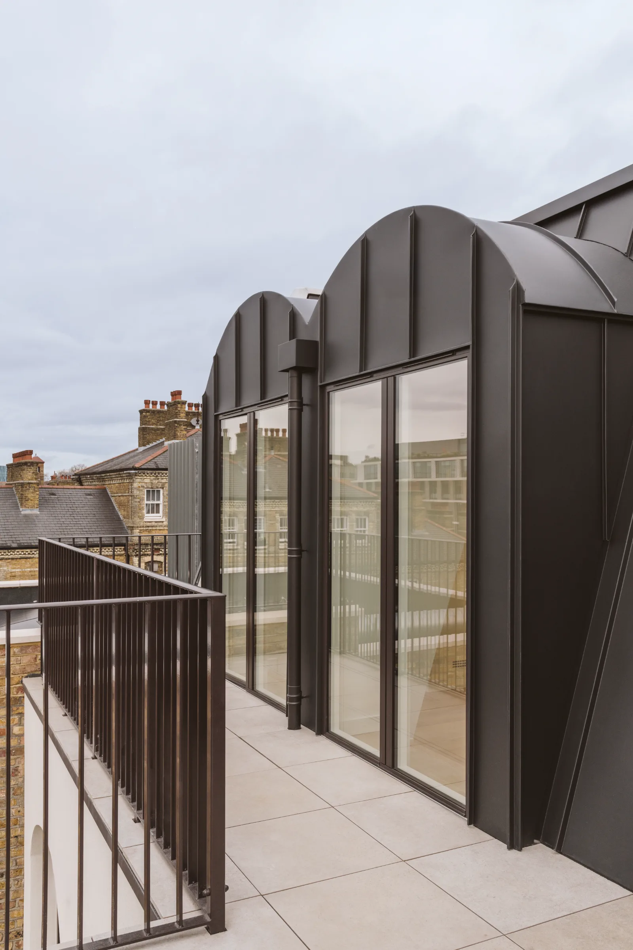
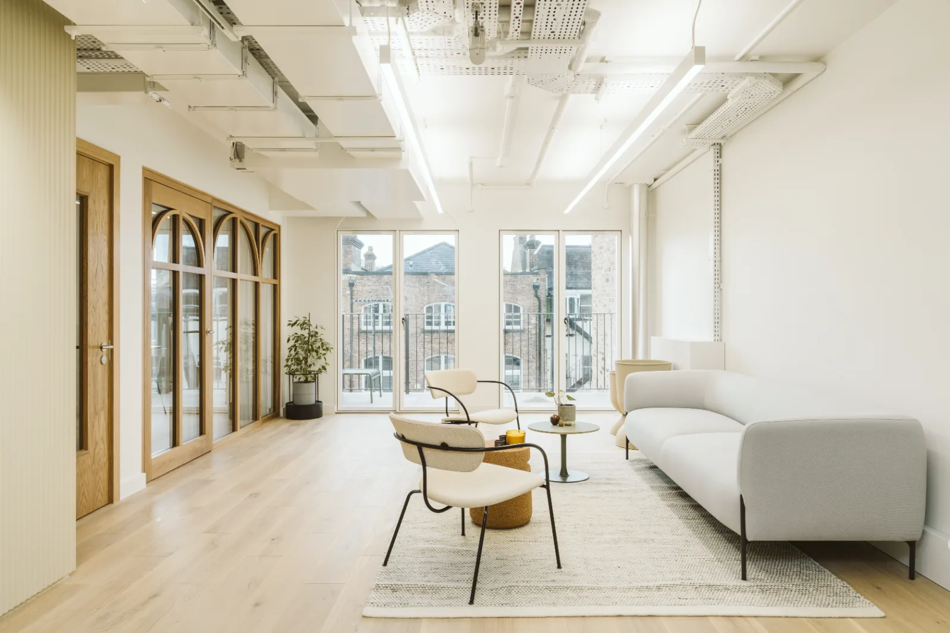
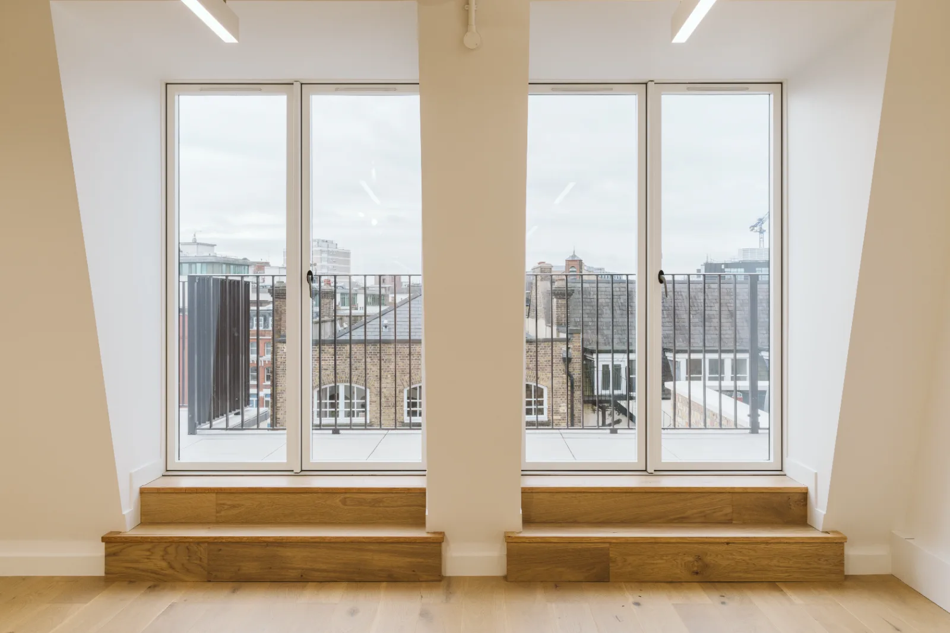
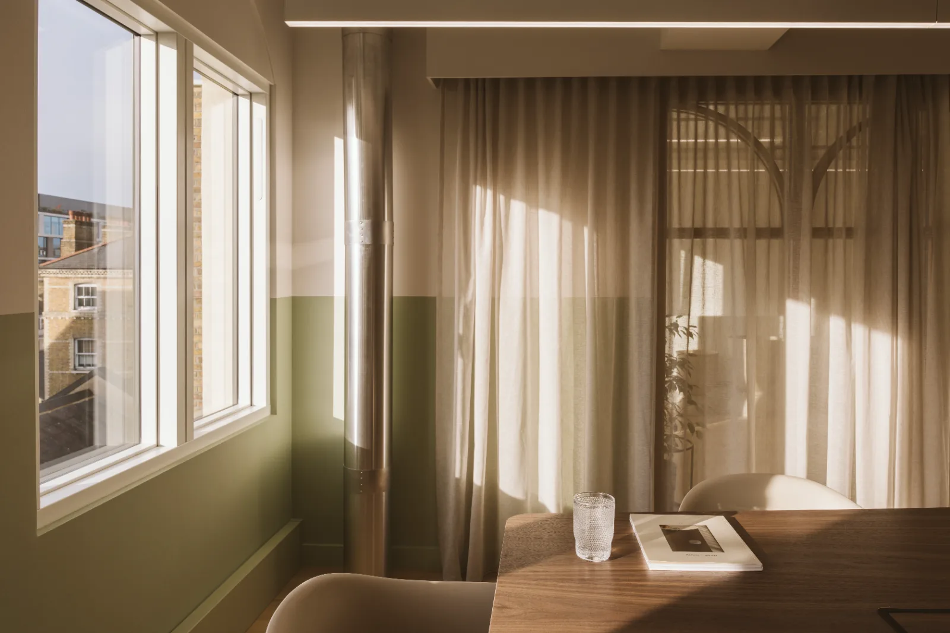
The completed project delivered a fully refurbished, modern building finished to an exceptional standard. Every aspect of the property was upgraded to create a safe, efficient and future-ready environment while maintaining a high-quality architectural finish.
The client benefited from entirely new mechanical and electrical services, including certified electrical installations, modern plumbing systems, new plant equipment, water storage tanks and pumps, a fully compliant fire alarm system, and an uninterruptible power supply (UPS) to ensure resilience of critical services. A new lift was also installed, providing improved accessibility throughout the building.
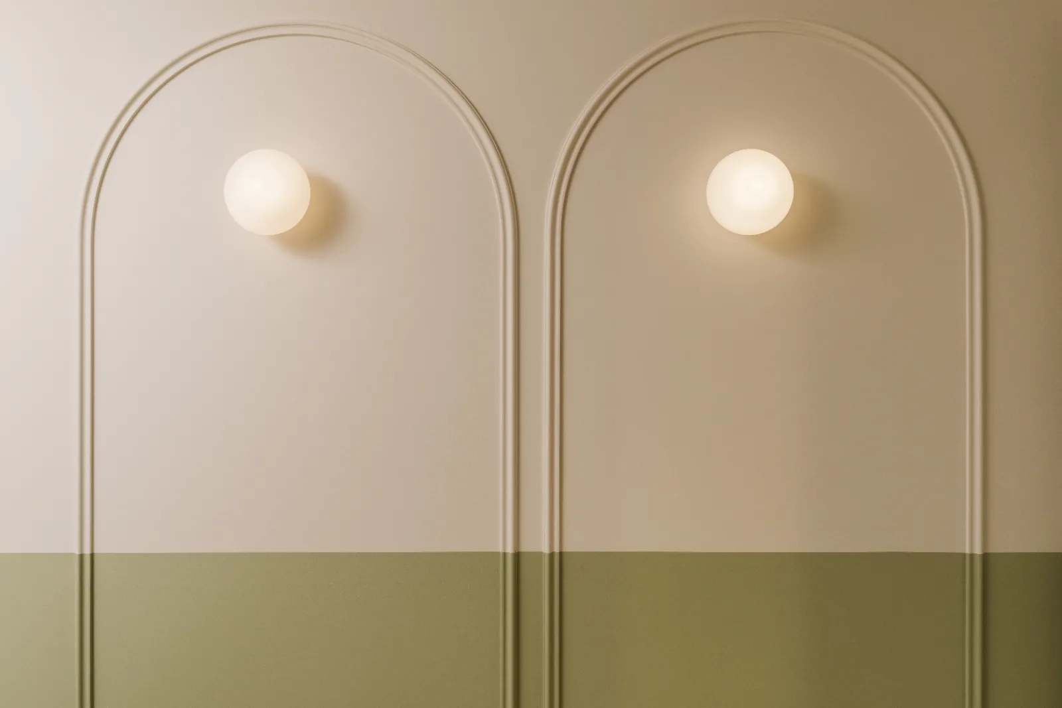
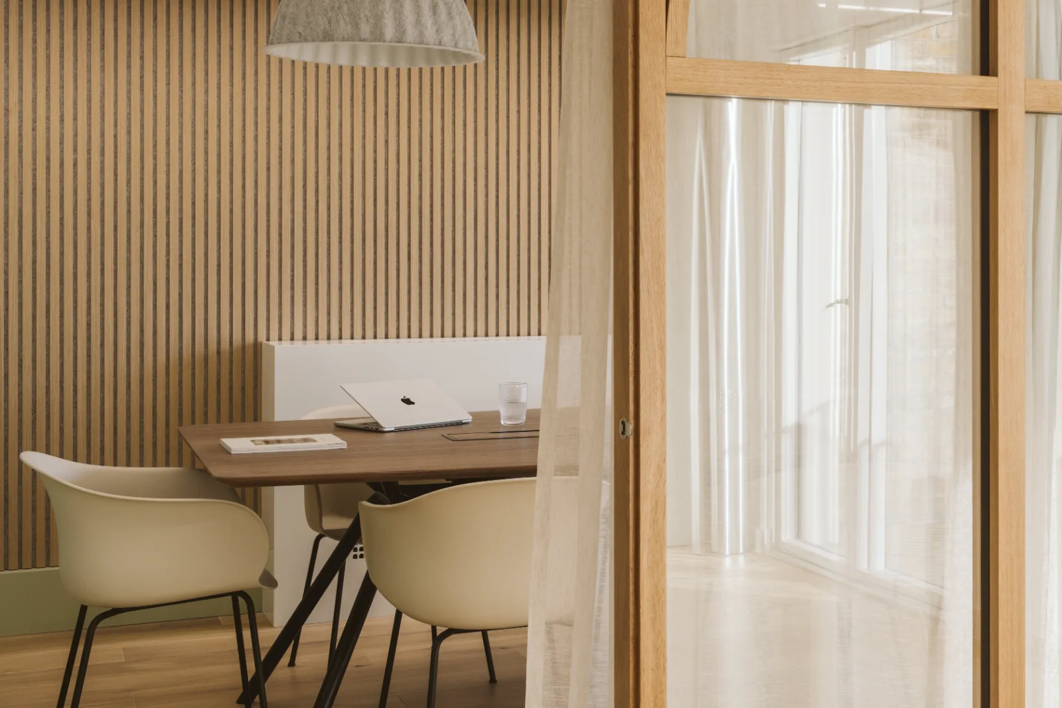
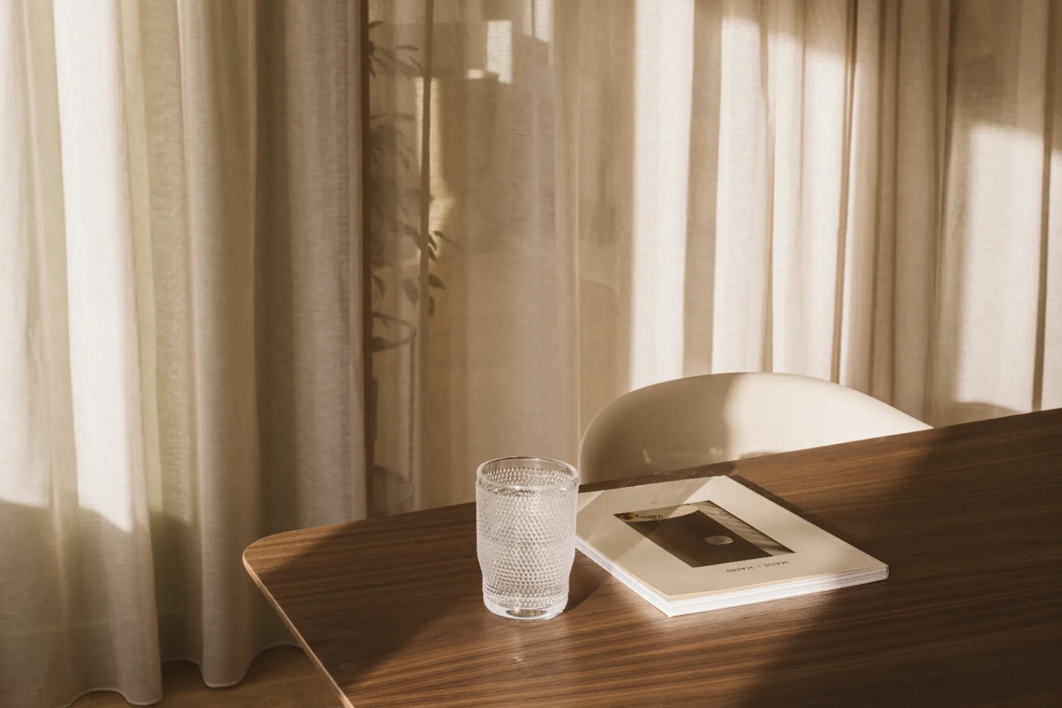
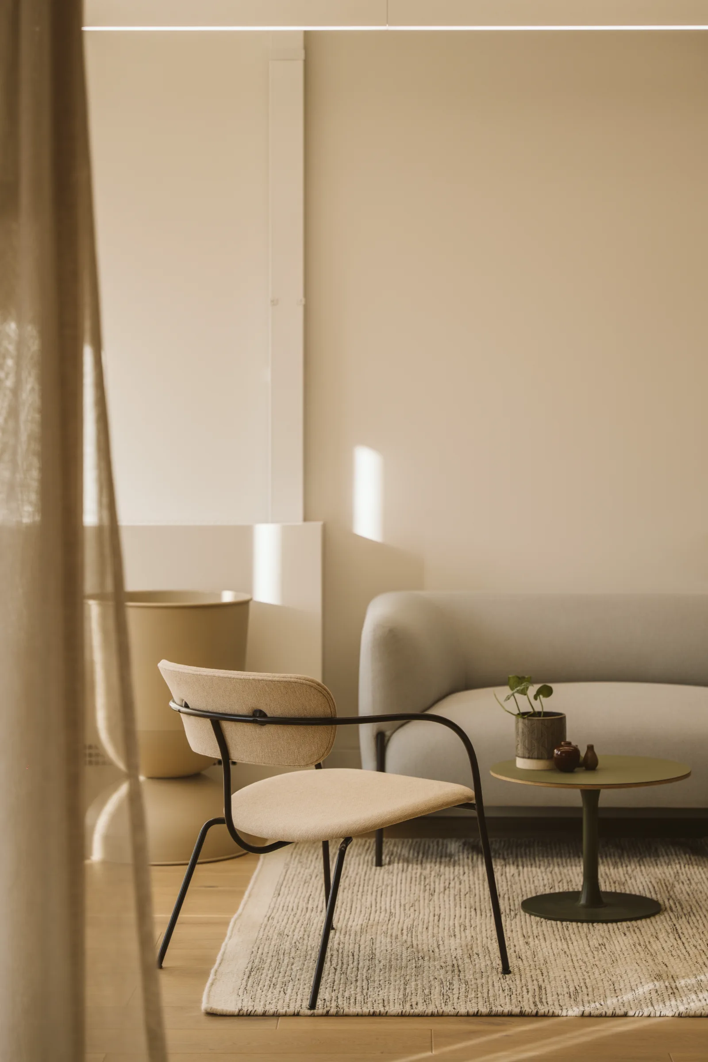
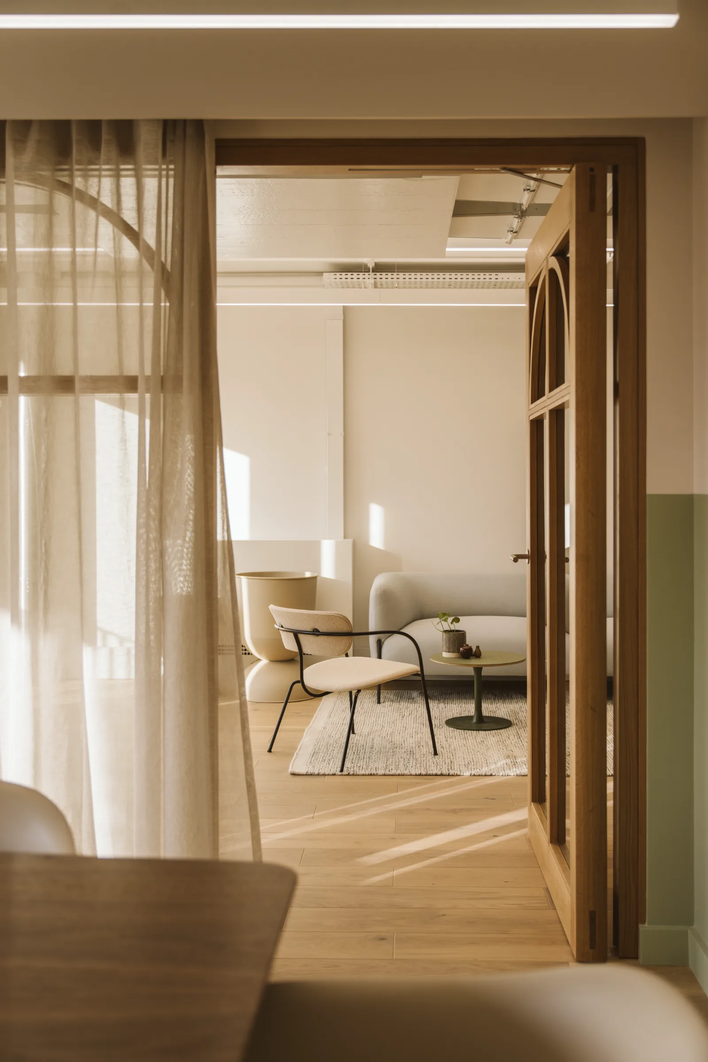
Alongside these technical upgrades, the property underwent a complete internal transformation with high-quality finishes, new flooring, bespoke joinery and contemporary decorative works, creating a functional yet elegant space throughout.The quality of the completed refurbishment was recognised when the project was shortlisted for the Mix Interiors Awards 2025, reflecting the collaborative effort and high standards achieved by the entire project team.
The result is a building that not only meets the latest safety and performance standards but also provides a modern, comfortable and visually impressive environment, delivering long-term value and a turnkey solution for the client.
Site manager: piotr tarasek, project coordinator: tomasz sadek, health and safety: izabela tarasek
On record
Project gallery
Behind the finish
Technical photos

On site now
Work in progress
Start a conversation
Let’s build something worth keeping.
Tell us about your site, your building or your idea. We’ll respond within one working day.