
Case study, Camden NW1
Centric Close
The brief
Premium Office Fit-Out, Built for Business.
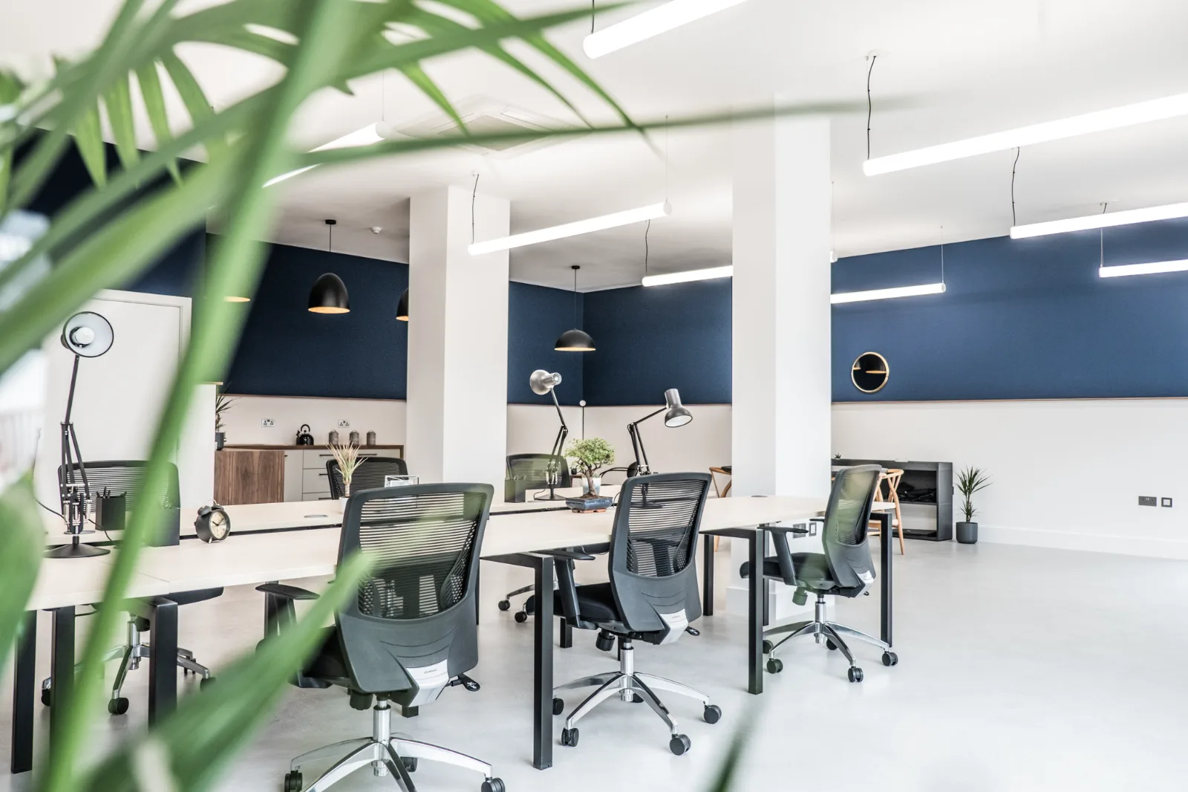
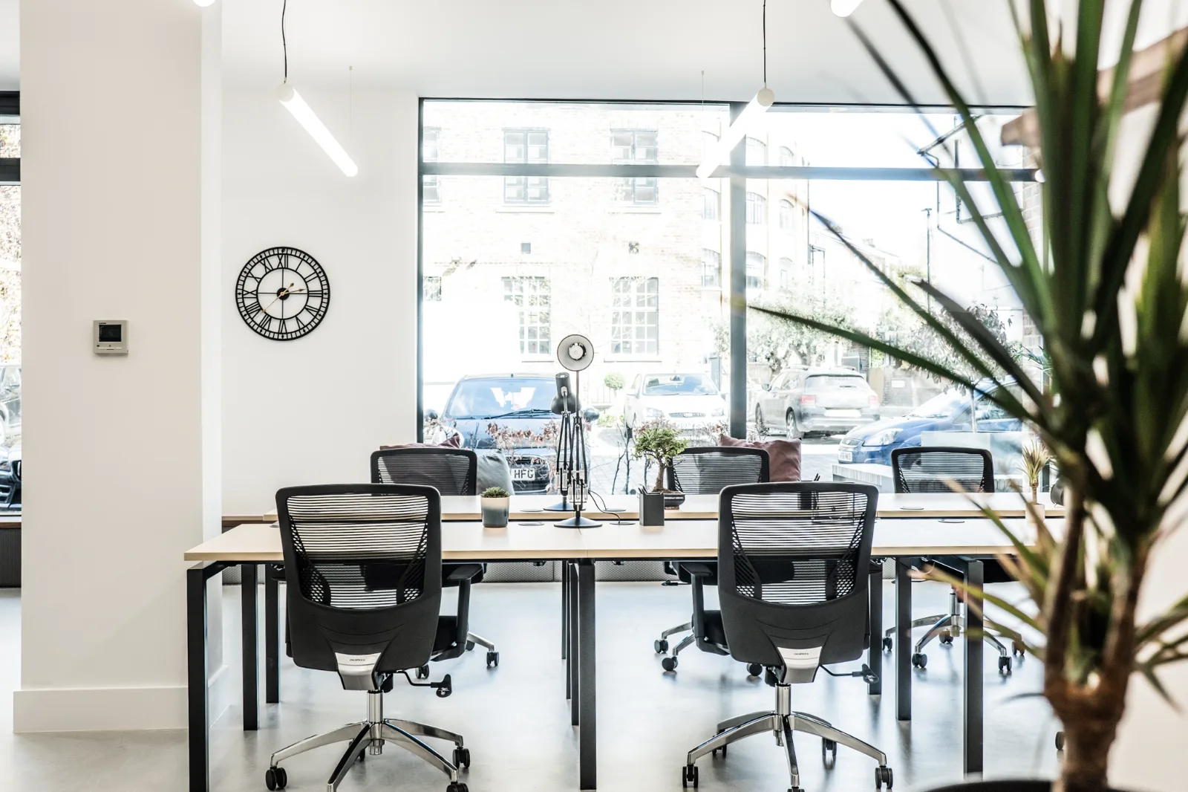
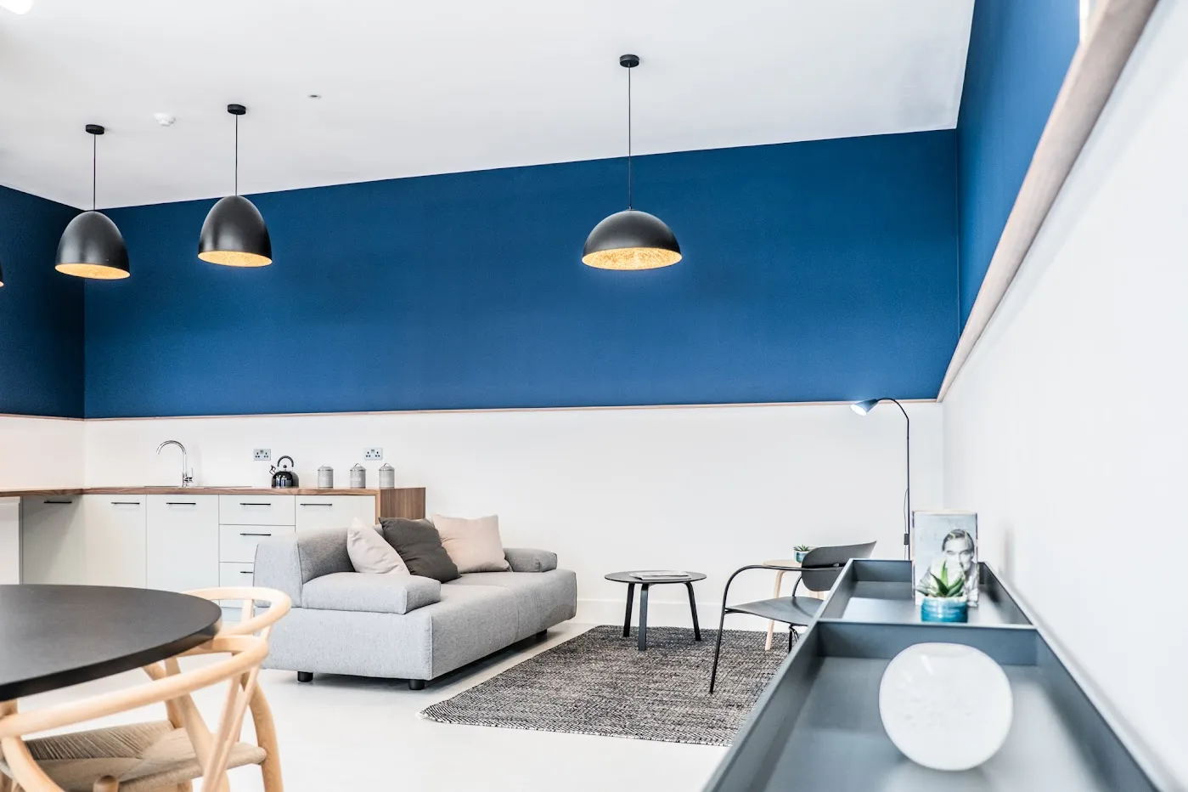
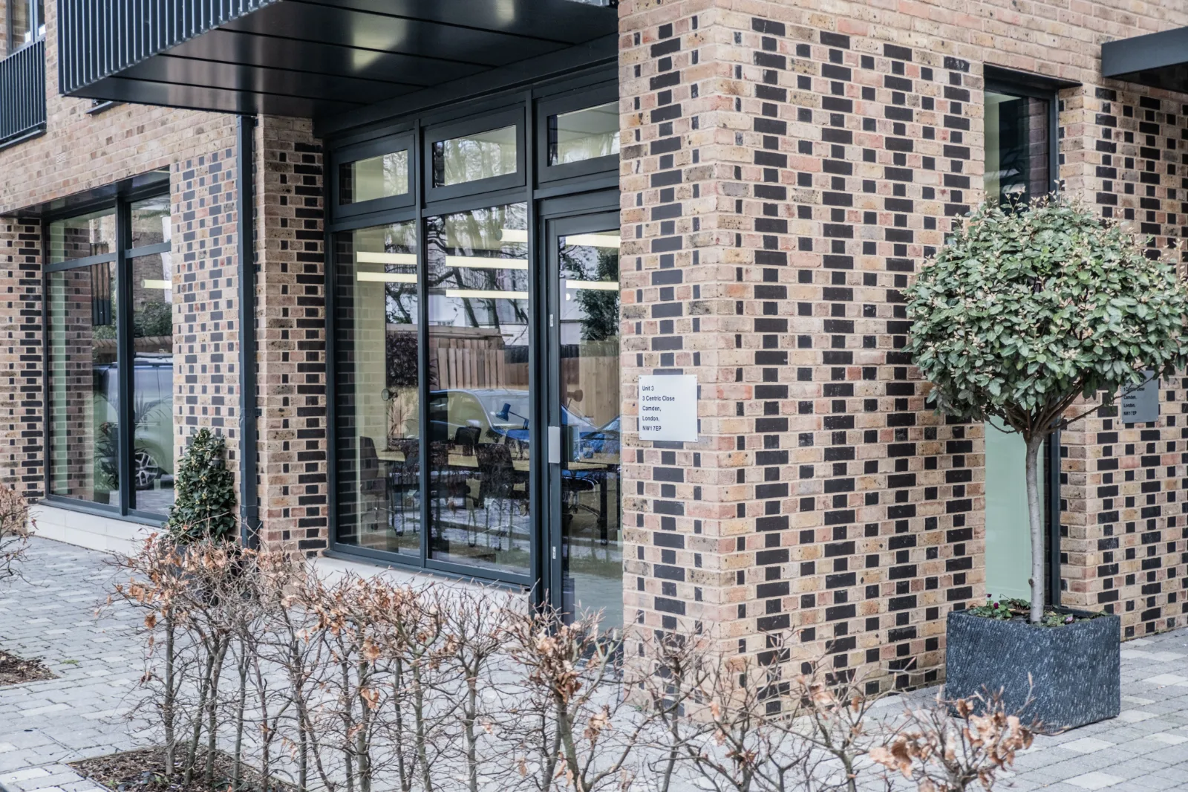
Finished to an exceptional standard, the project showcases our ability to deliver premium commercial fit-outs that combine quality craftsmanship, practicality and modern design, creating workspaces that are both inspiring and built to last.
Scope of works
What we delivered
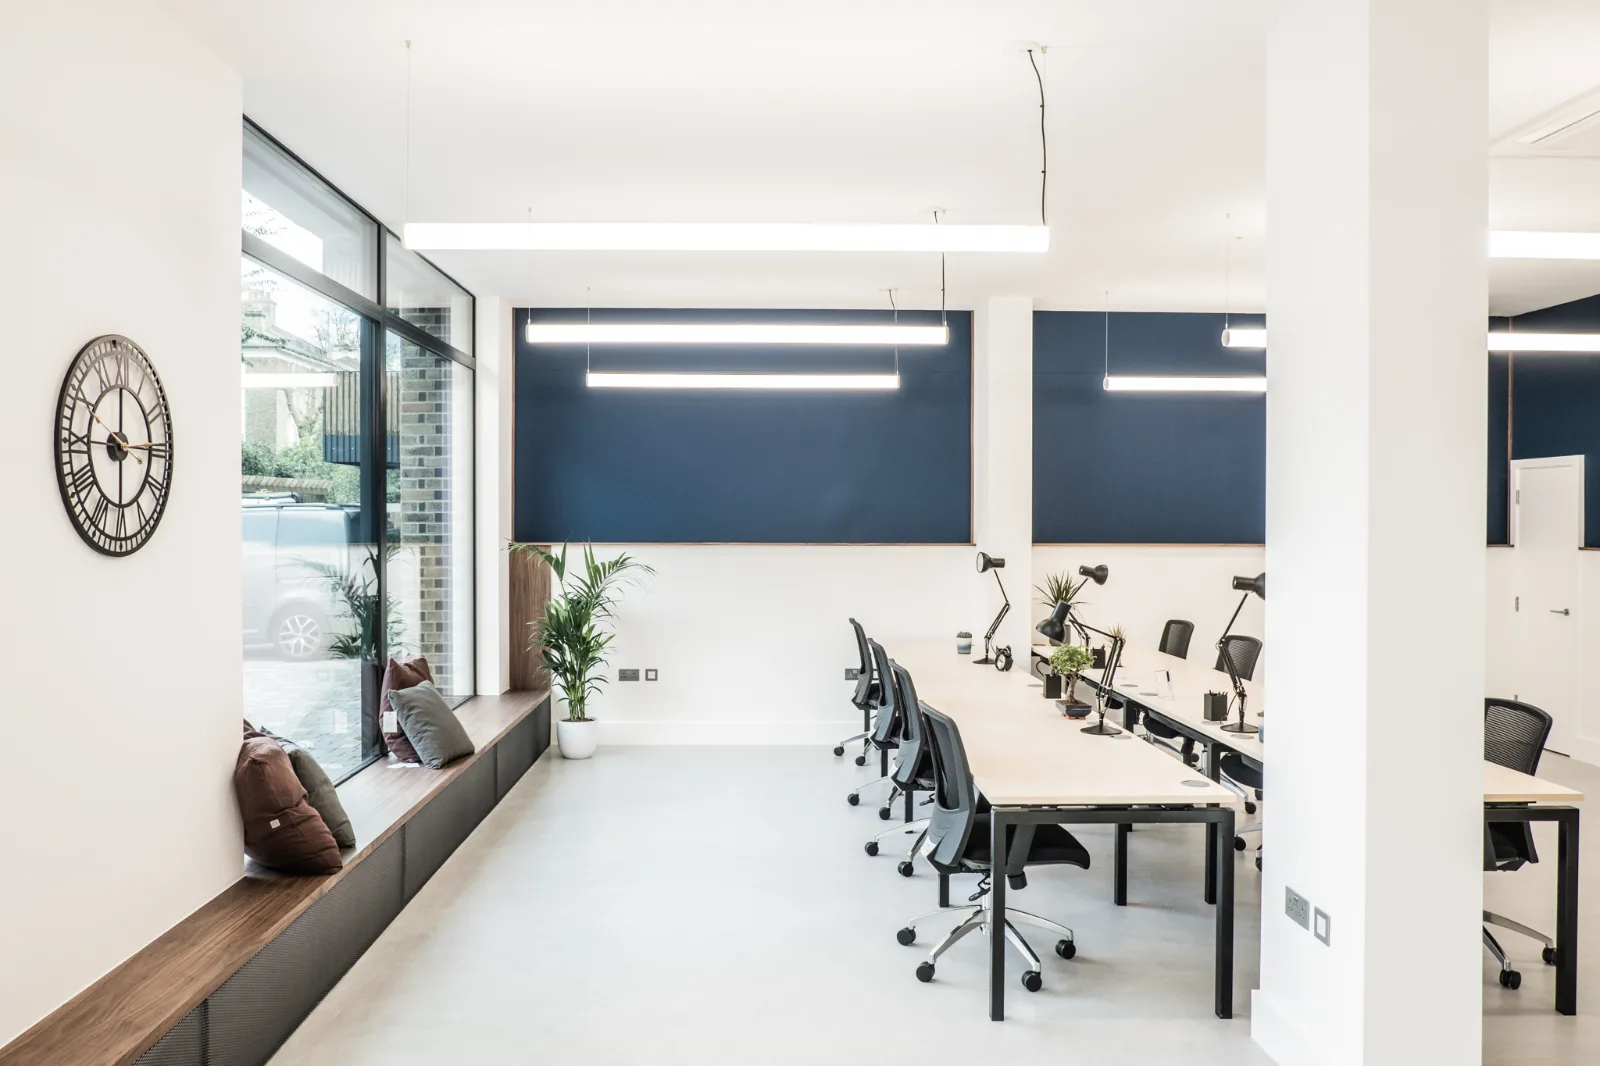
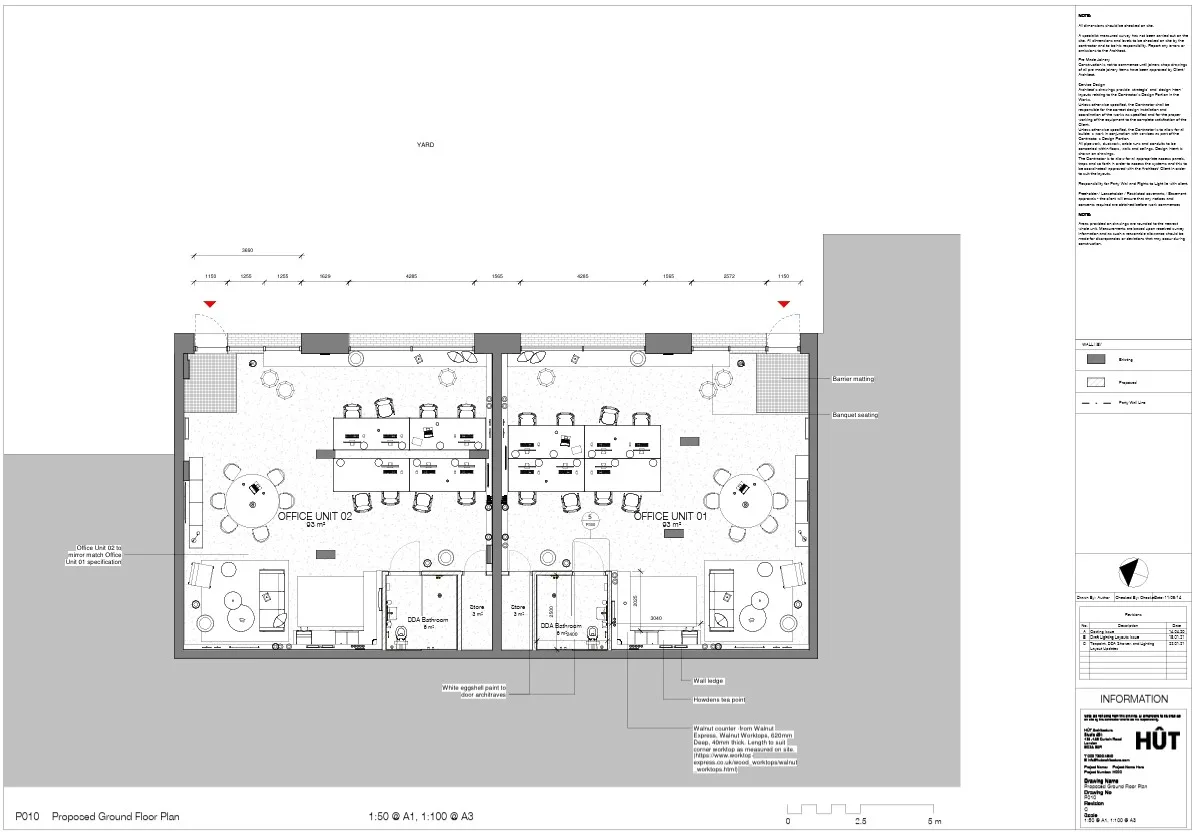
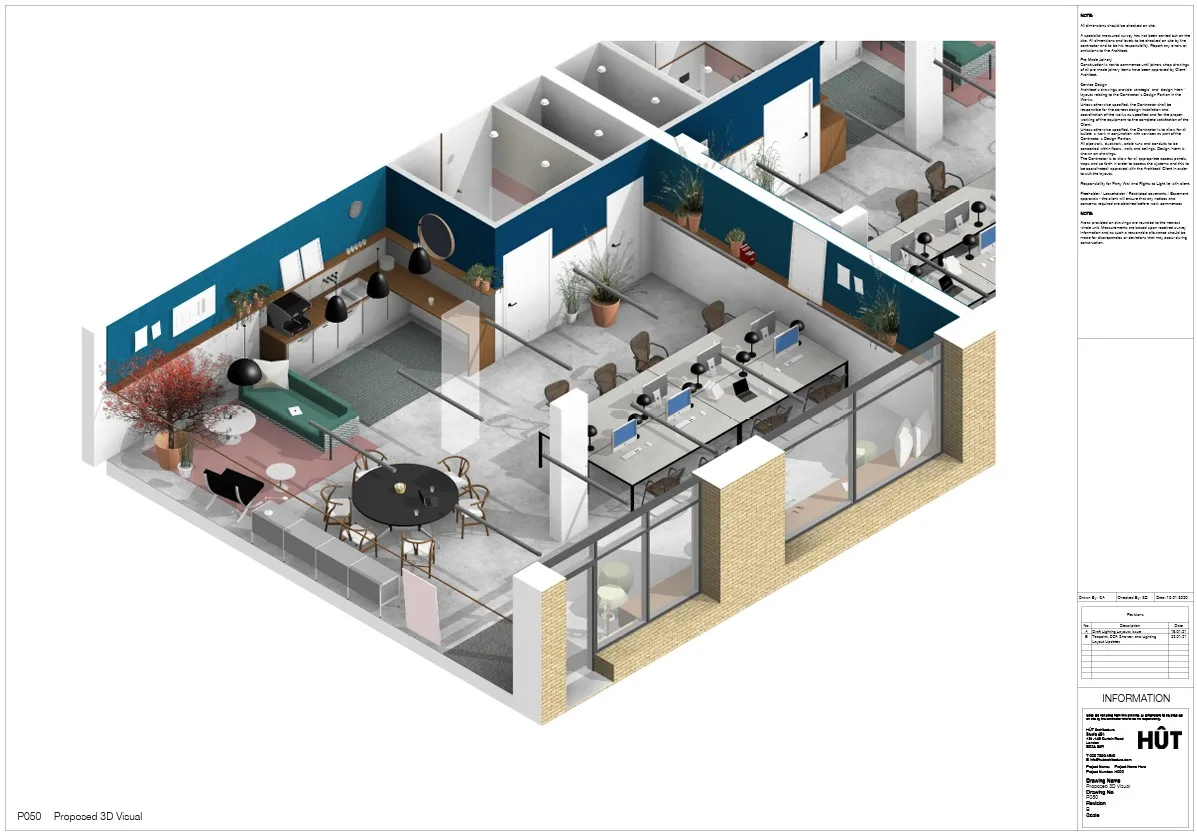
- Complete CAT A+ office fit-out
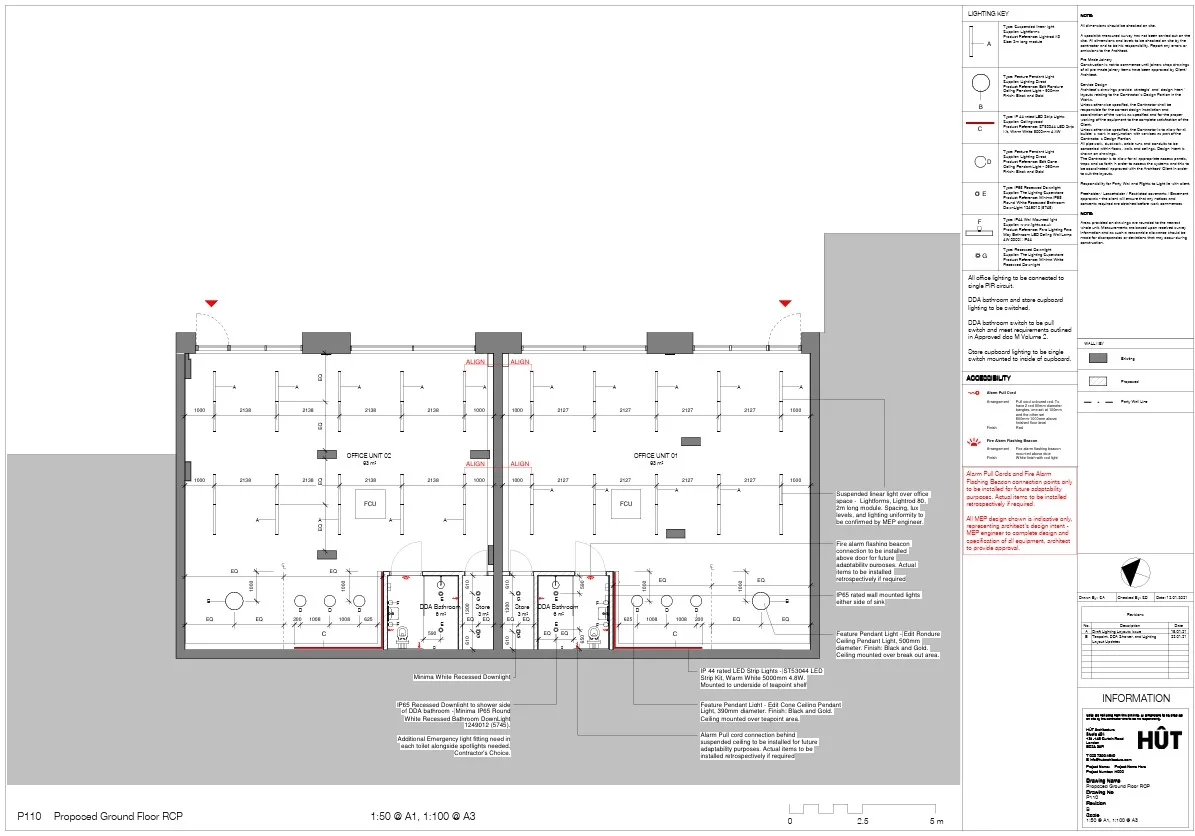
- New energy-efficient LED lighting throughout
- New air conditioning system for improved comfort and efficiency
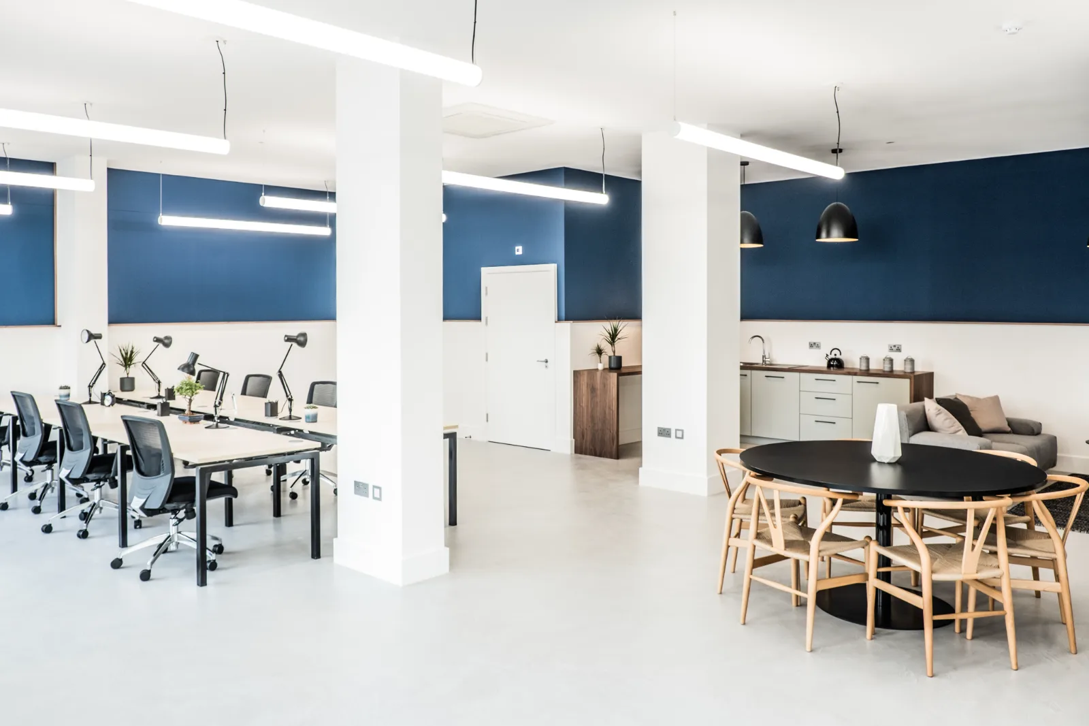
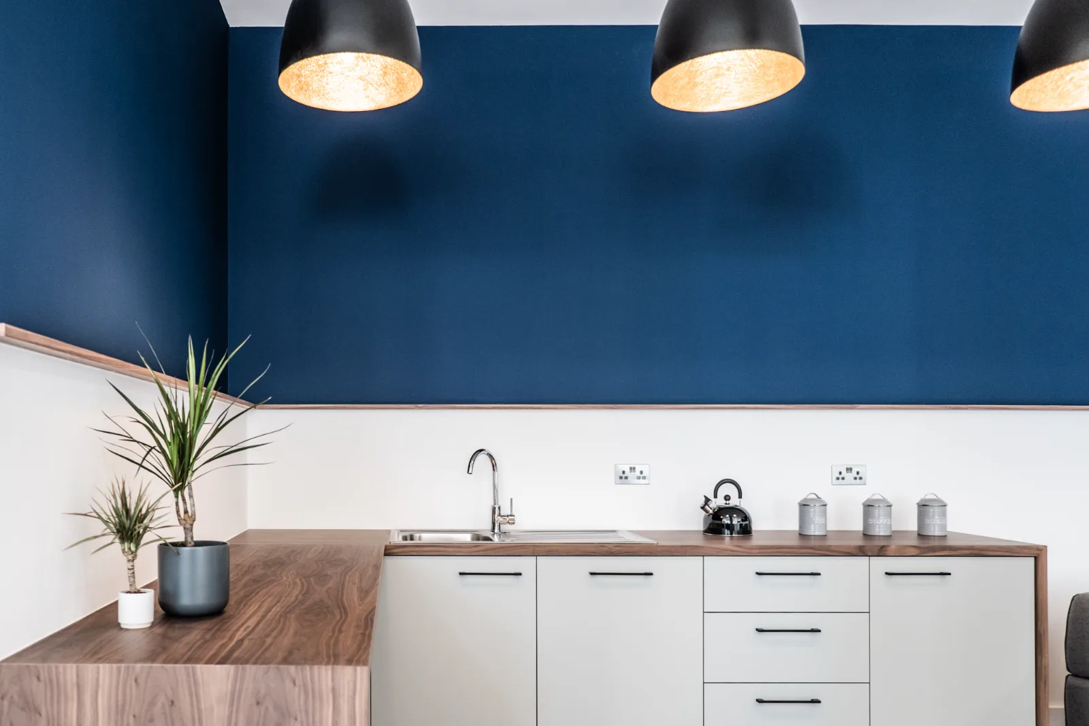
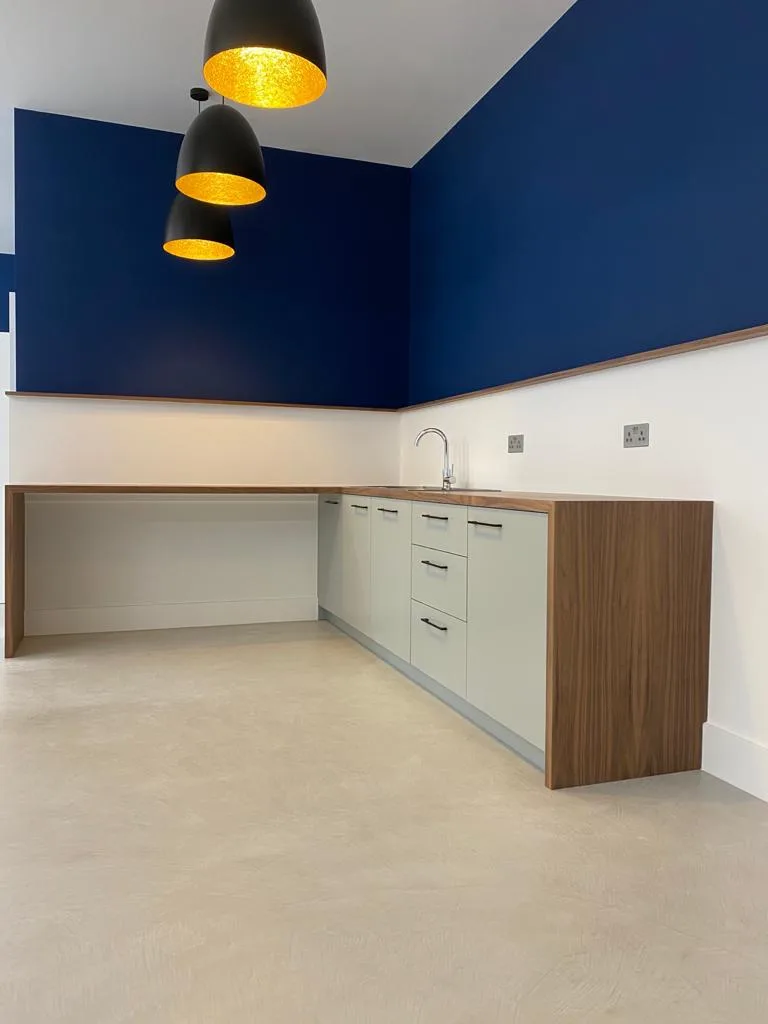
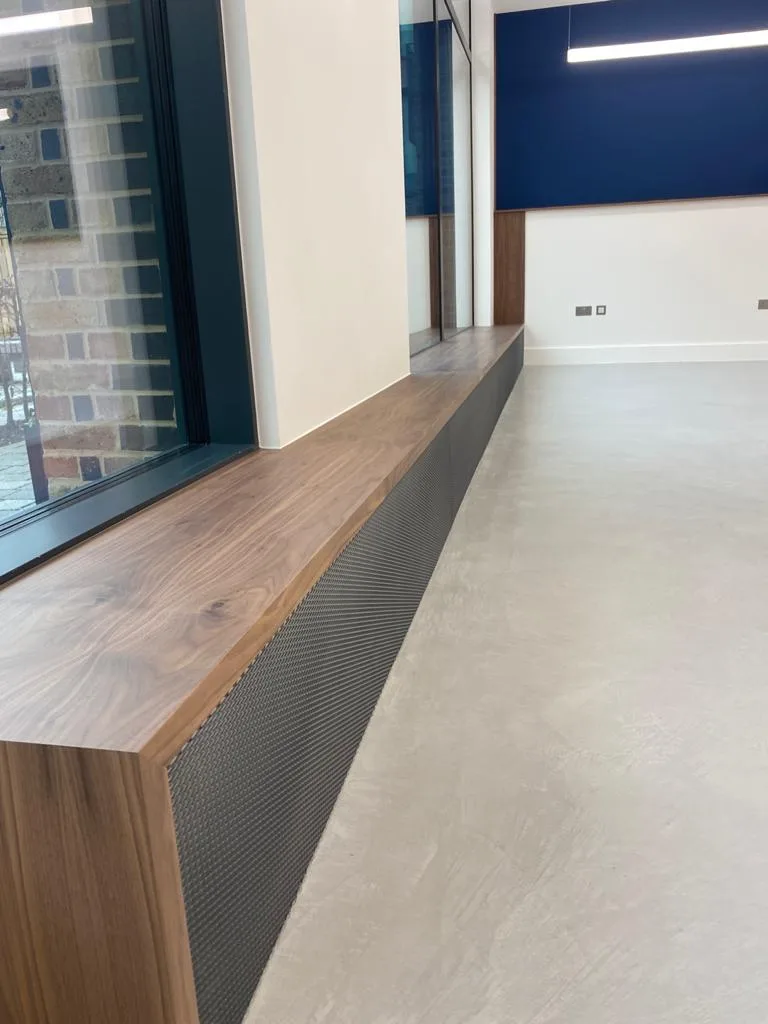
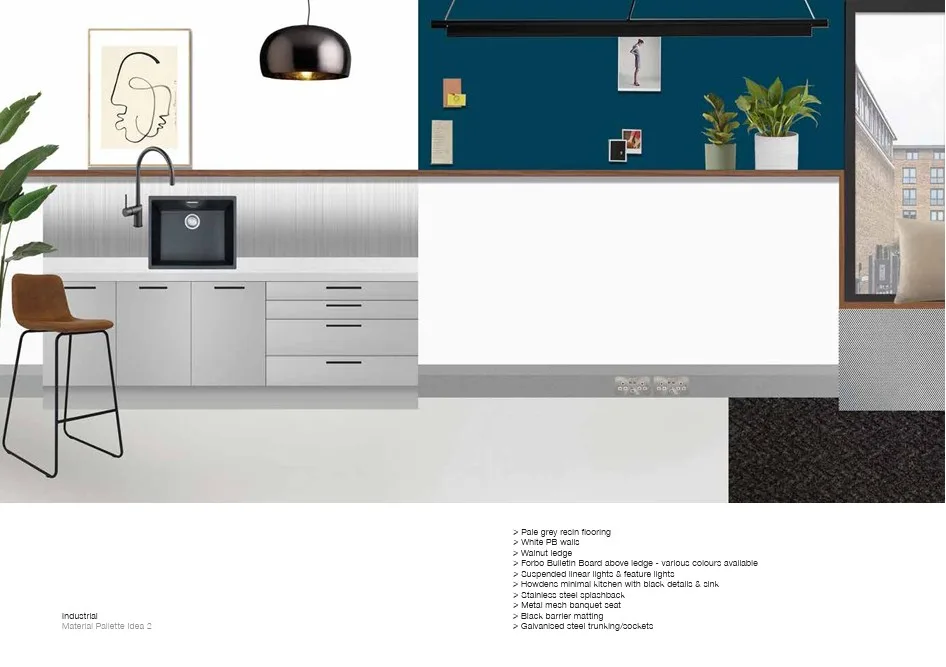
- Bespoke joinery and fitted kitchen installation
The challenges
Overcoming Project Challenges
One of the primary challenges throughout this project was the restricted access to the building. As the landlord did not issue contractor access passes, our team and subcontractors were unable to enter the premises independently. Since the site was located within a gated development, every delivery, site visit and subcontractor attendance required prior authorisation and access to be arranged through the building management. This added an extra layer of coordination and careful planning to ensure the programme remained on track while minimising disruption to the client and other occupiers.
A further challenge arose during the installation of the new air conditioning system. The new units needed to be integrated with the existing mechanical services; however, as-built mechanical drawings were not available. Before any installation works could commence, our team carried out a detailed on-site investigation to identify the existing system, trace the pipework and establish suitable connection points. This investigative approach enabled us to develop a safe and effective installation strategy, ensuring the new air conditioning system was successfully integrated without compromising the performance of the existing infrastructure.
The outcome
Delivering Lasting Value.
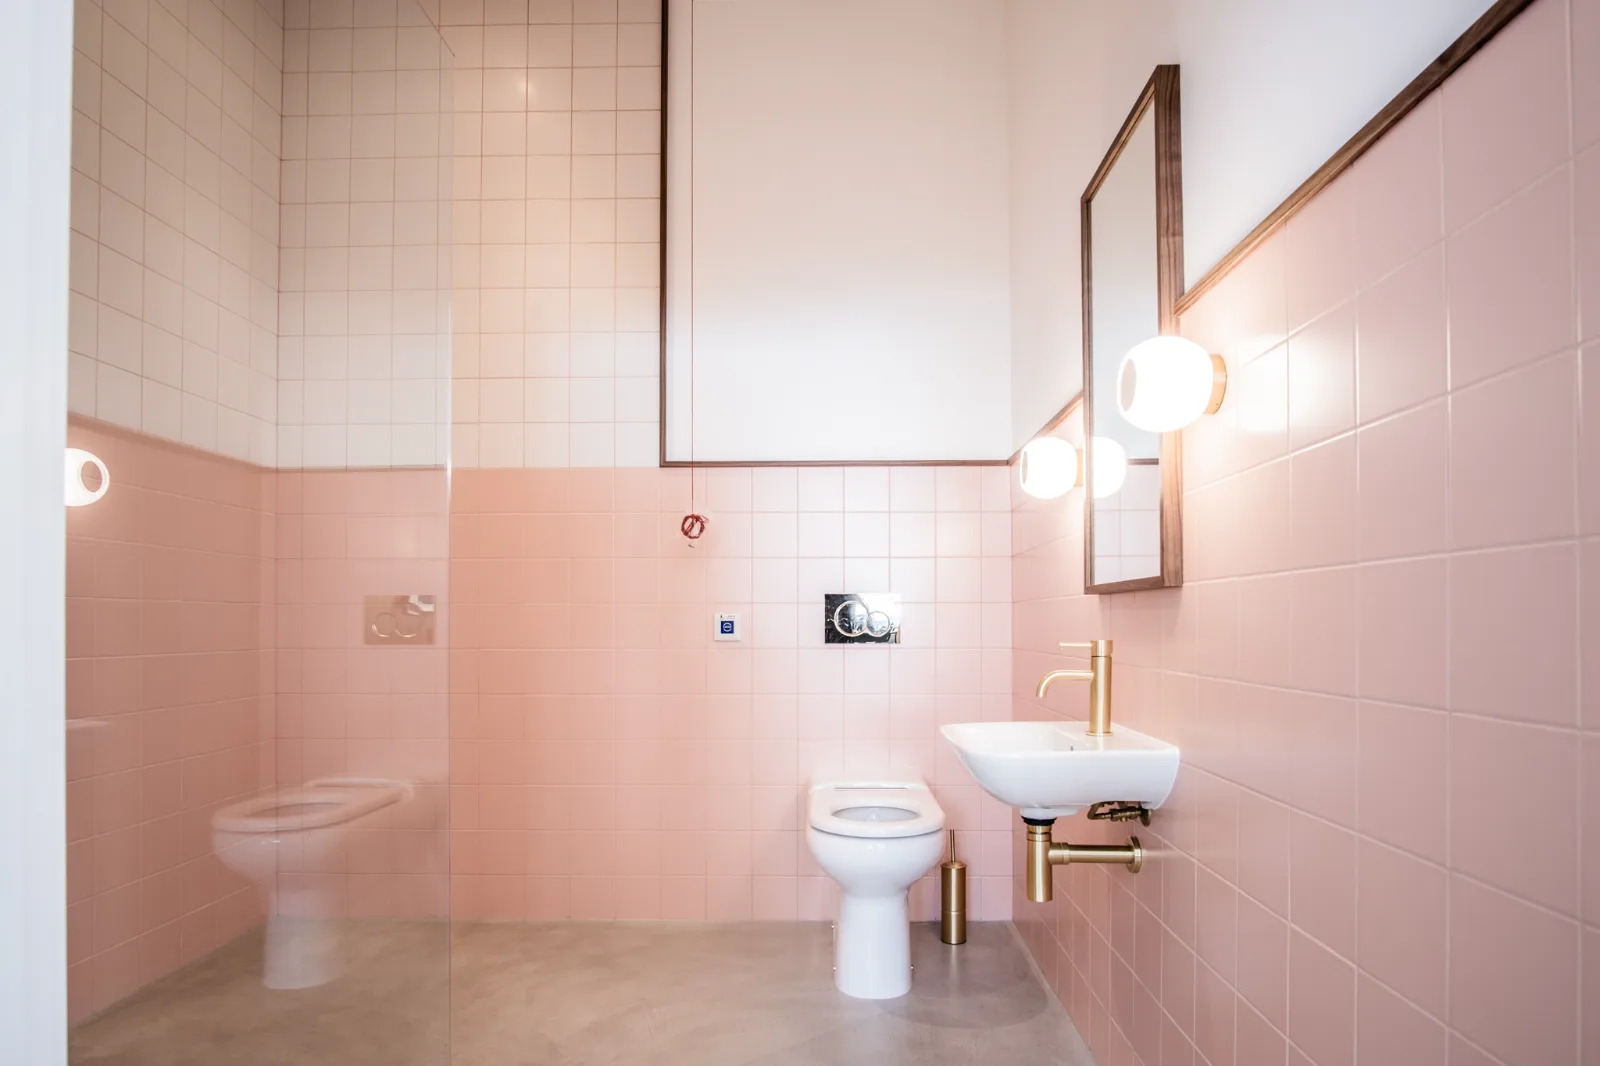
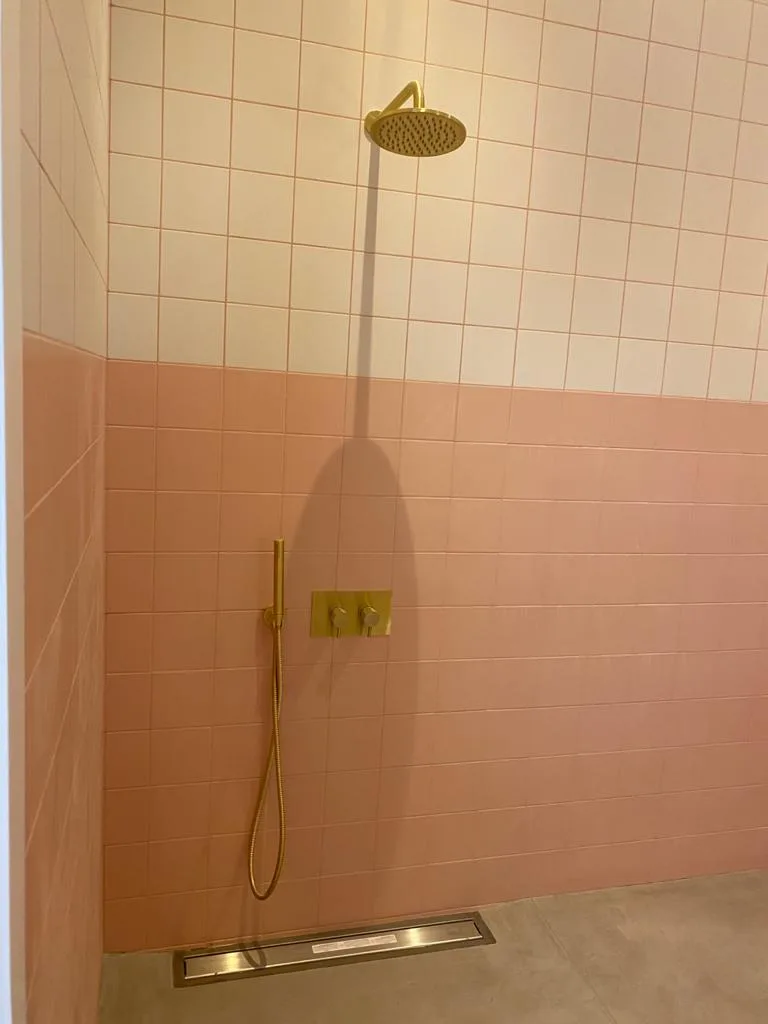
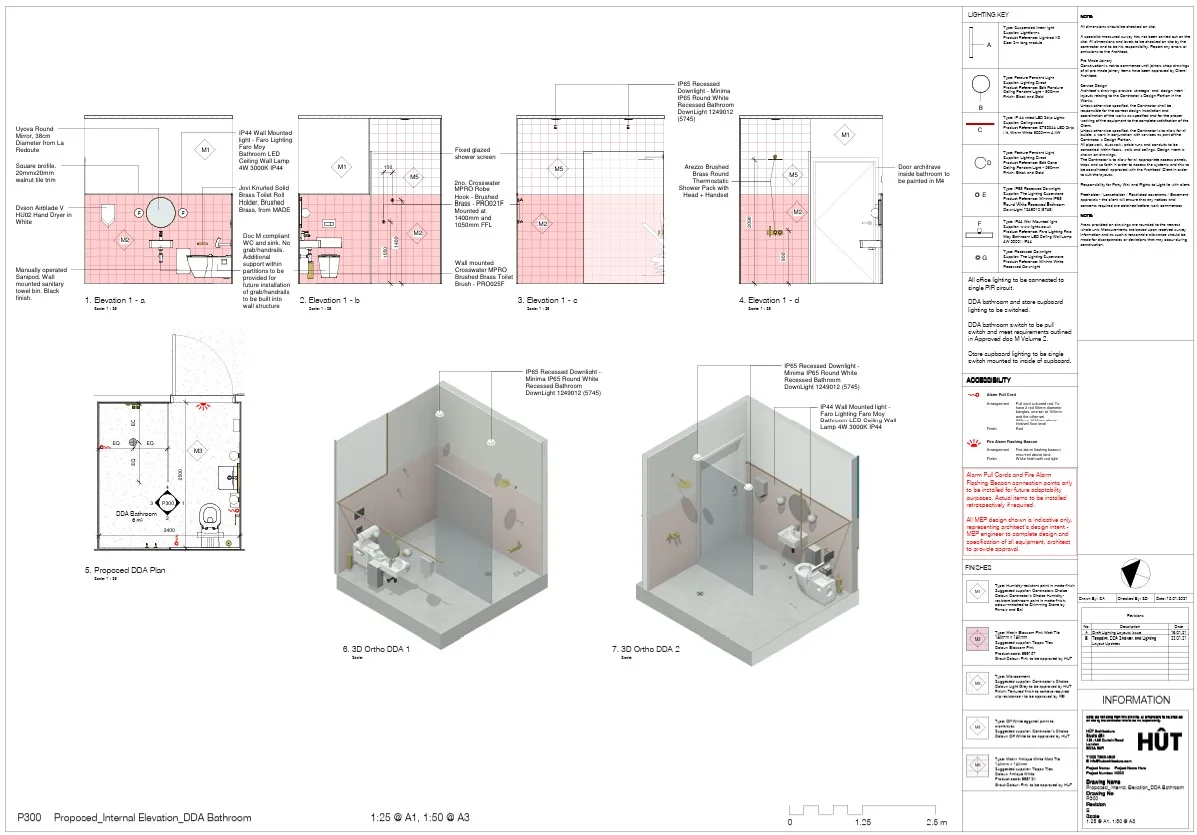
The client received two fully refurbished ground floor office suites, completed to a high commercial standard and ready for immediate occupation. The CAT A+ fit-out delivered modern, functional workspaces featuring new LED lighting, premium flooring, refurbished washrooms, bespoke joinery, a fitted kitchen and an upgraded air conditioning system. Despite the challenges of restricted site access and integrating the new AC system without as-built drawings, the project was delivered seamlessly through careful planning and collaboration. The result is a contemporary, high-quality workspace designed to support the client's business for years to come.
Site manager: piotr tarasek. Project director: piotr tarasek. Health and Safety: Izabela Tarasek.
On record
Project gallery
Behind the finish
Technical photos
On site now
Work in progress

Start a conversation
Let’s build something worth keeping.
Tell us about your site, your building or your idea. We’ll respond within one working day.